De Baer Brewery
A heritage industrial landmark with a rich brewing legacy.
Sint-Niklaas
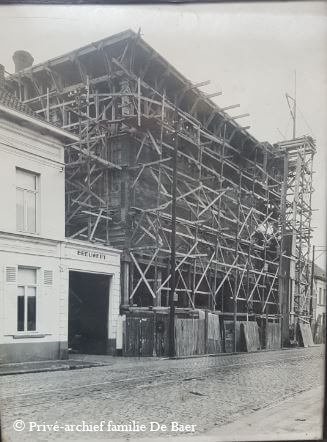
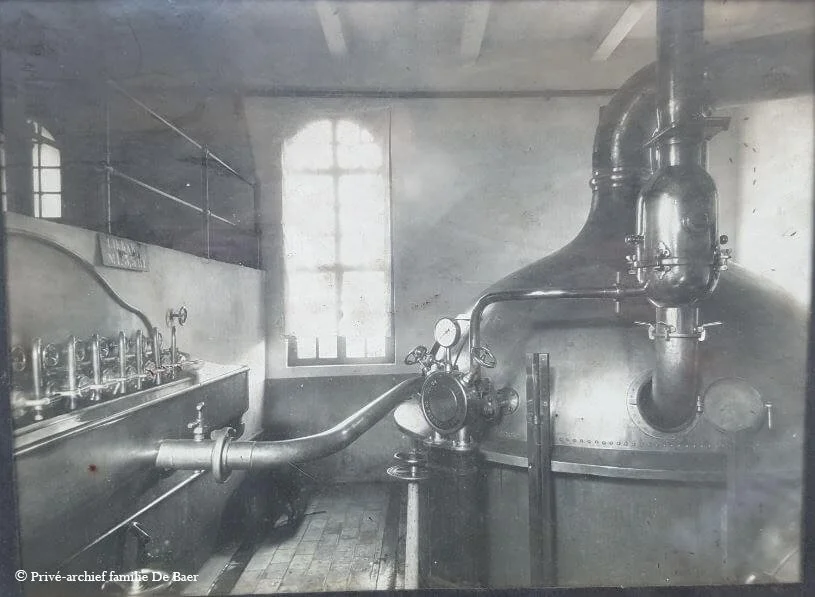
Founded in 1839 by brewer Pieter De Baer, the former De Baer Brewery is an important piece of Belgium's industrial heritage. Over the years, the brewery expanded and modernised, evolving into a significant production site while retaining many of its original architectural and technical features.
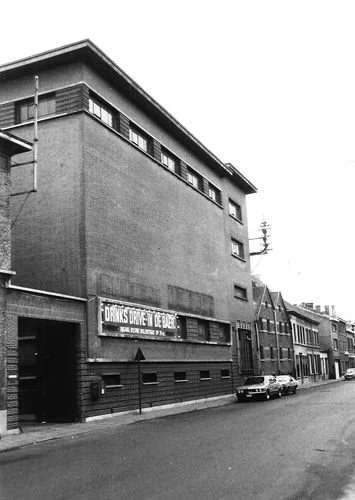
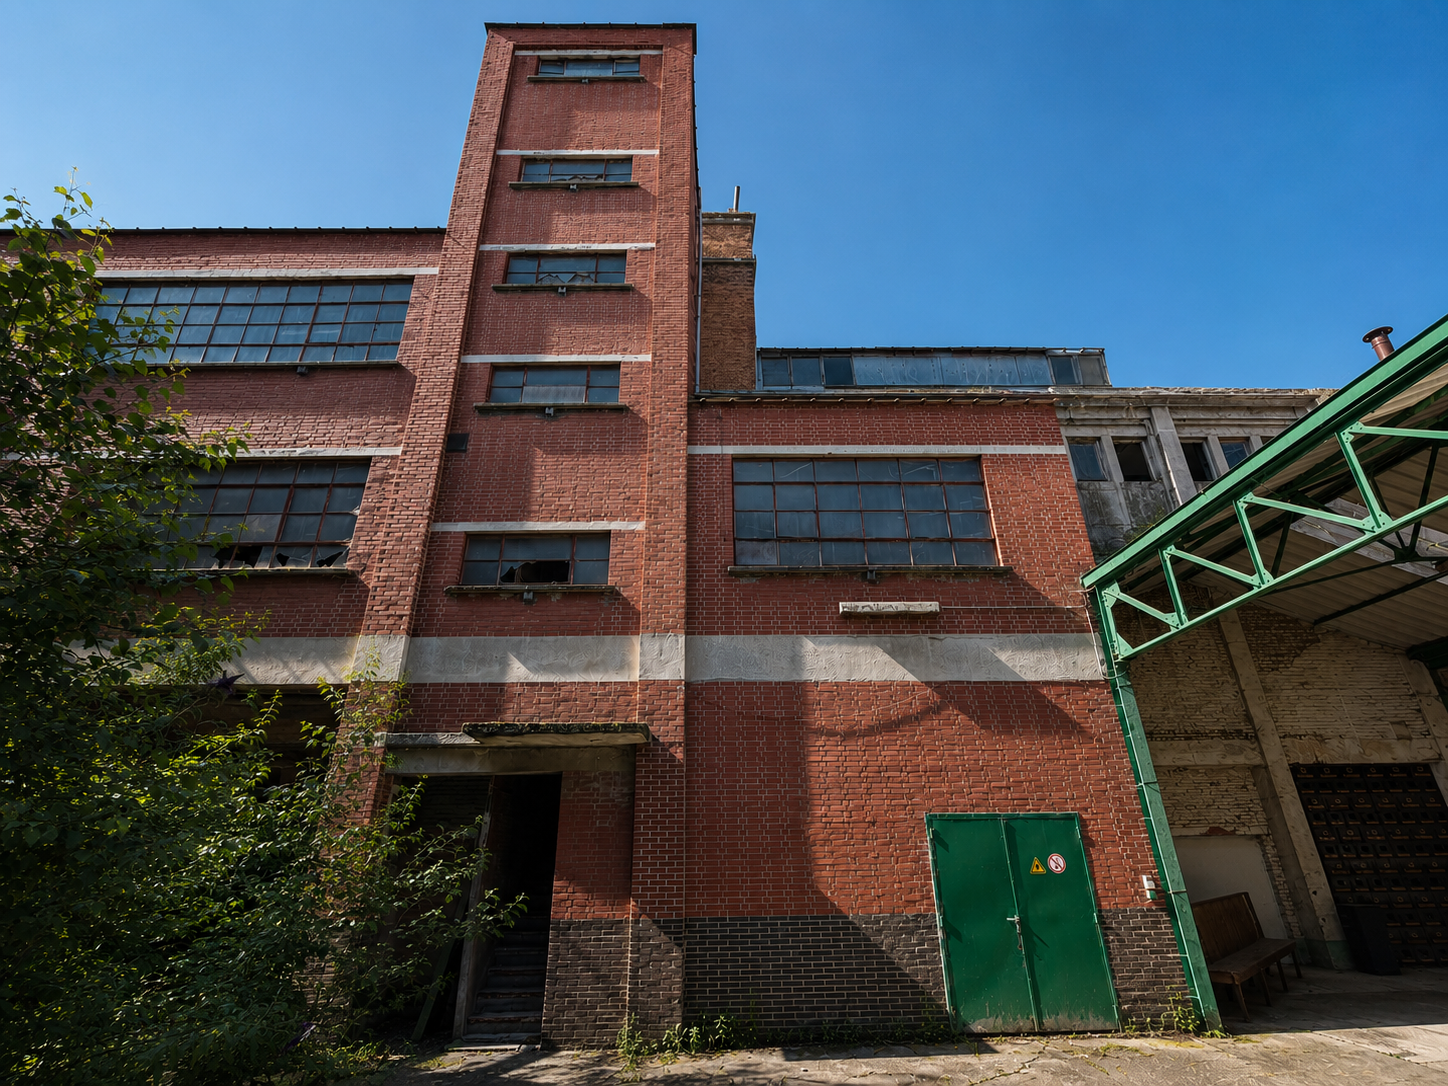
The remaining buildings date primarily from the late 19th and early 20th centuries and showcase robust industrial architecture in brick, characterised by clean façades, generous volumes and functional design. The striking five-storey former malt house, built in the first half of the 20th century, still reflects the scale and ambition of the brewery's industrial operations.
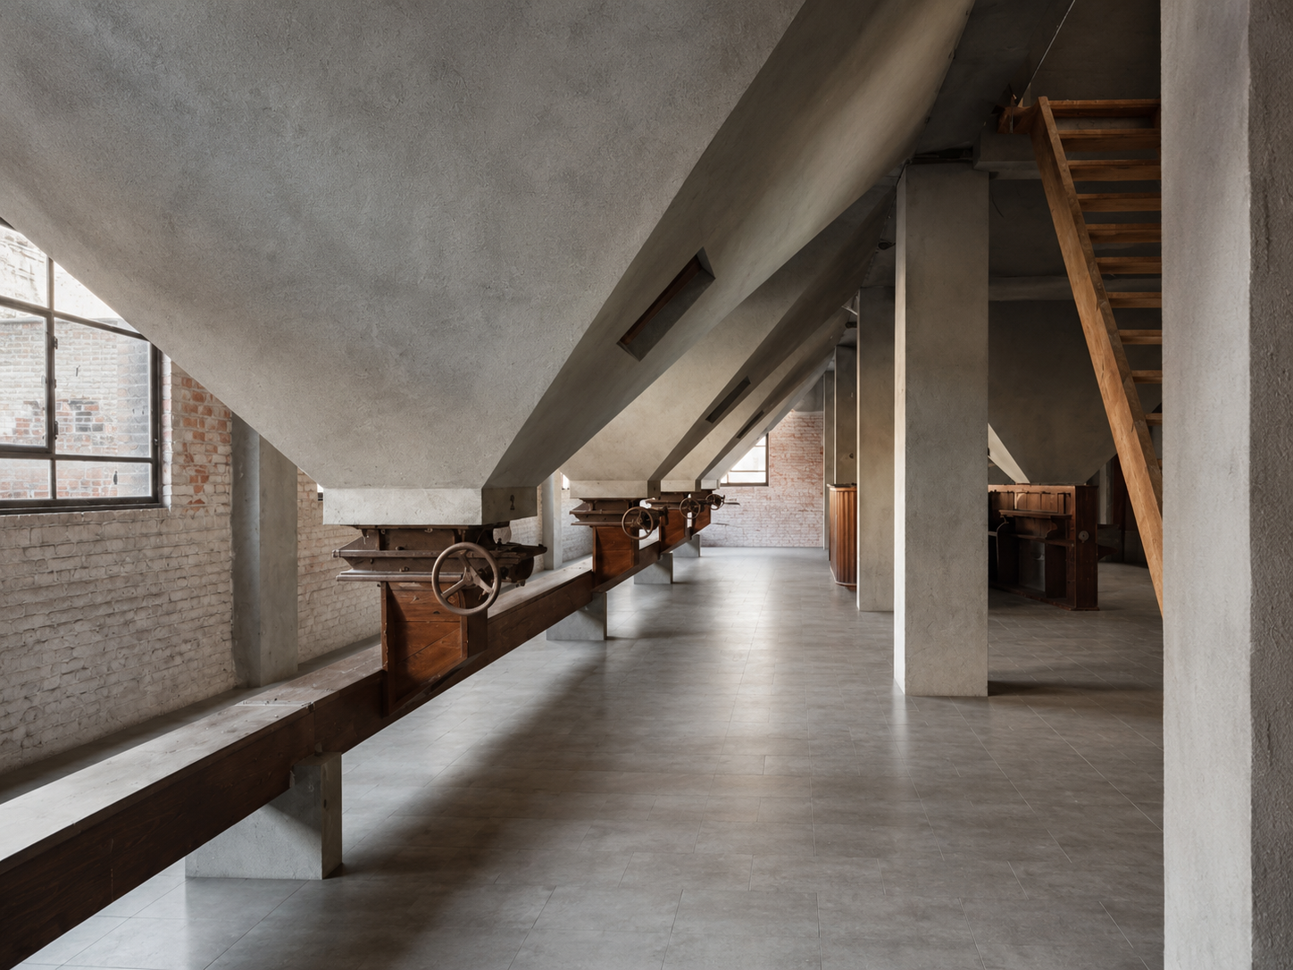
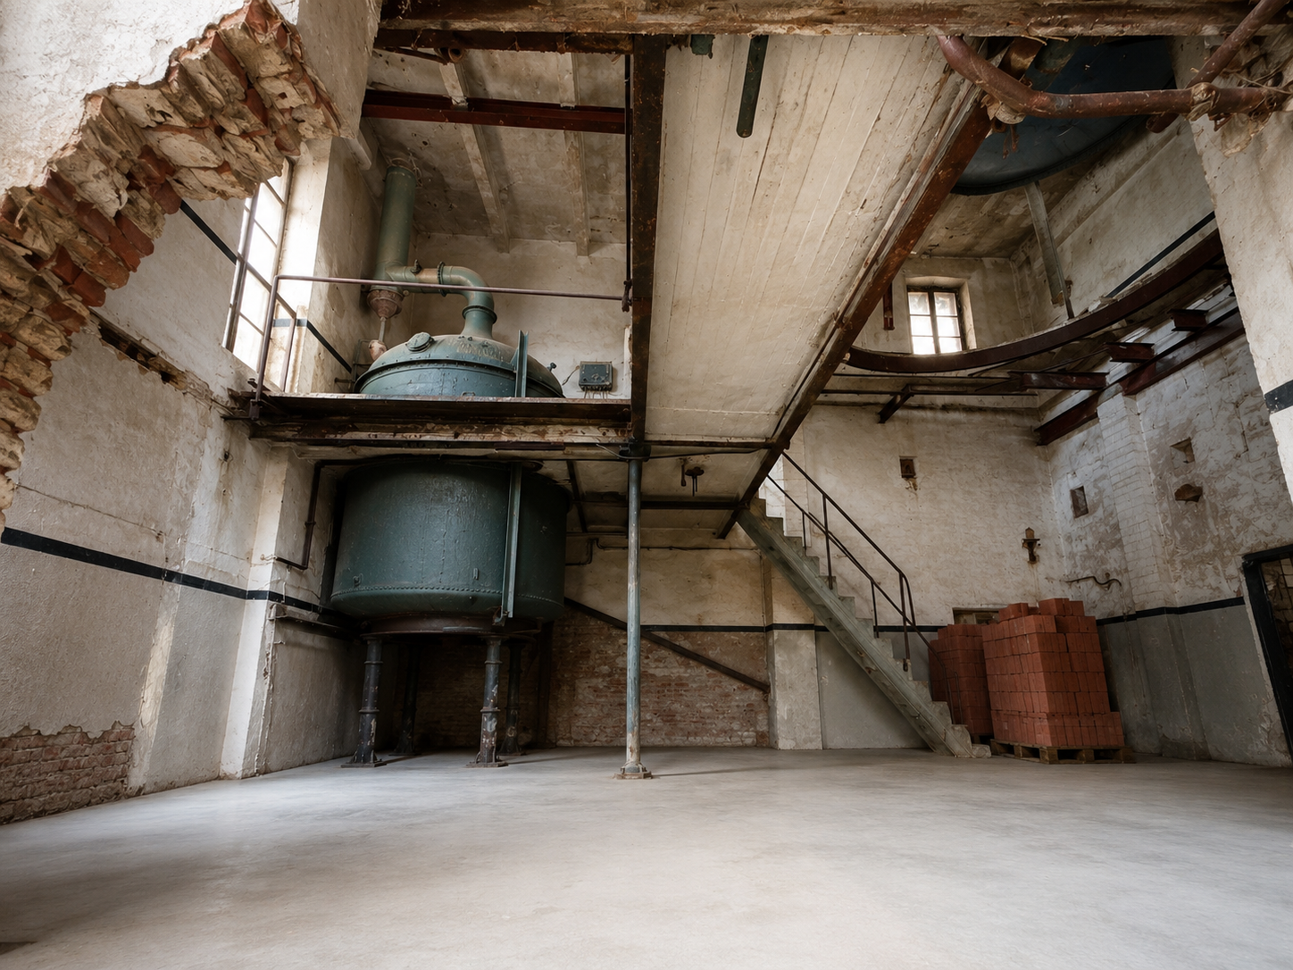
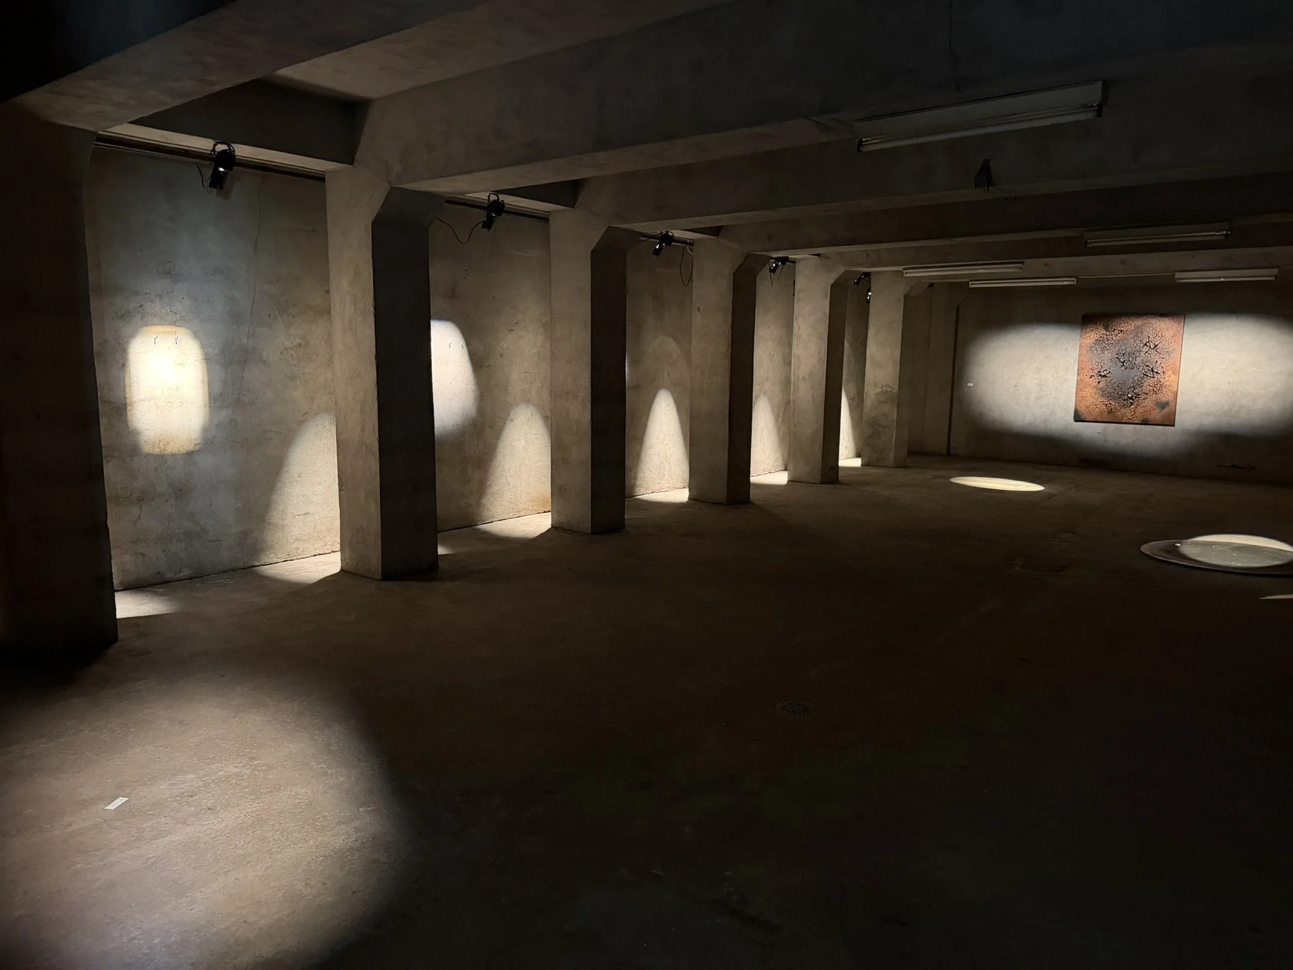
Inside, several authentic brewing and grain-processing elements have been preserved, including original 1930s machinery, a 45-hectolitre copper brewing kettle, historic grain silos and the remains of the original malt kiln with its iconic chimney. Together, these elements offer a rare glimpse into Belgium's brewing history.
Although parts of the original brewery complex; including the former residence and grain storage building, have since been demolished, the site continues to embody the character and craftsmanship of a remarkable industrial past, making it a distinctive location with exceptional heritage value.
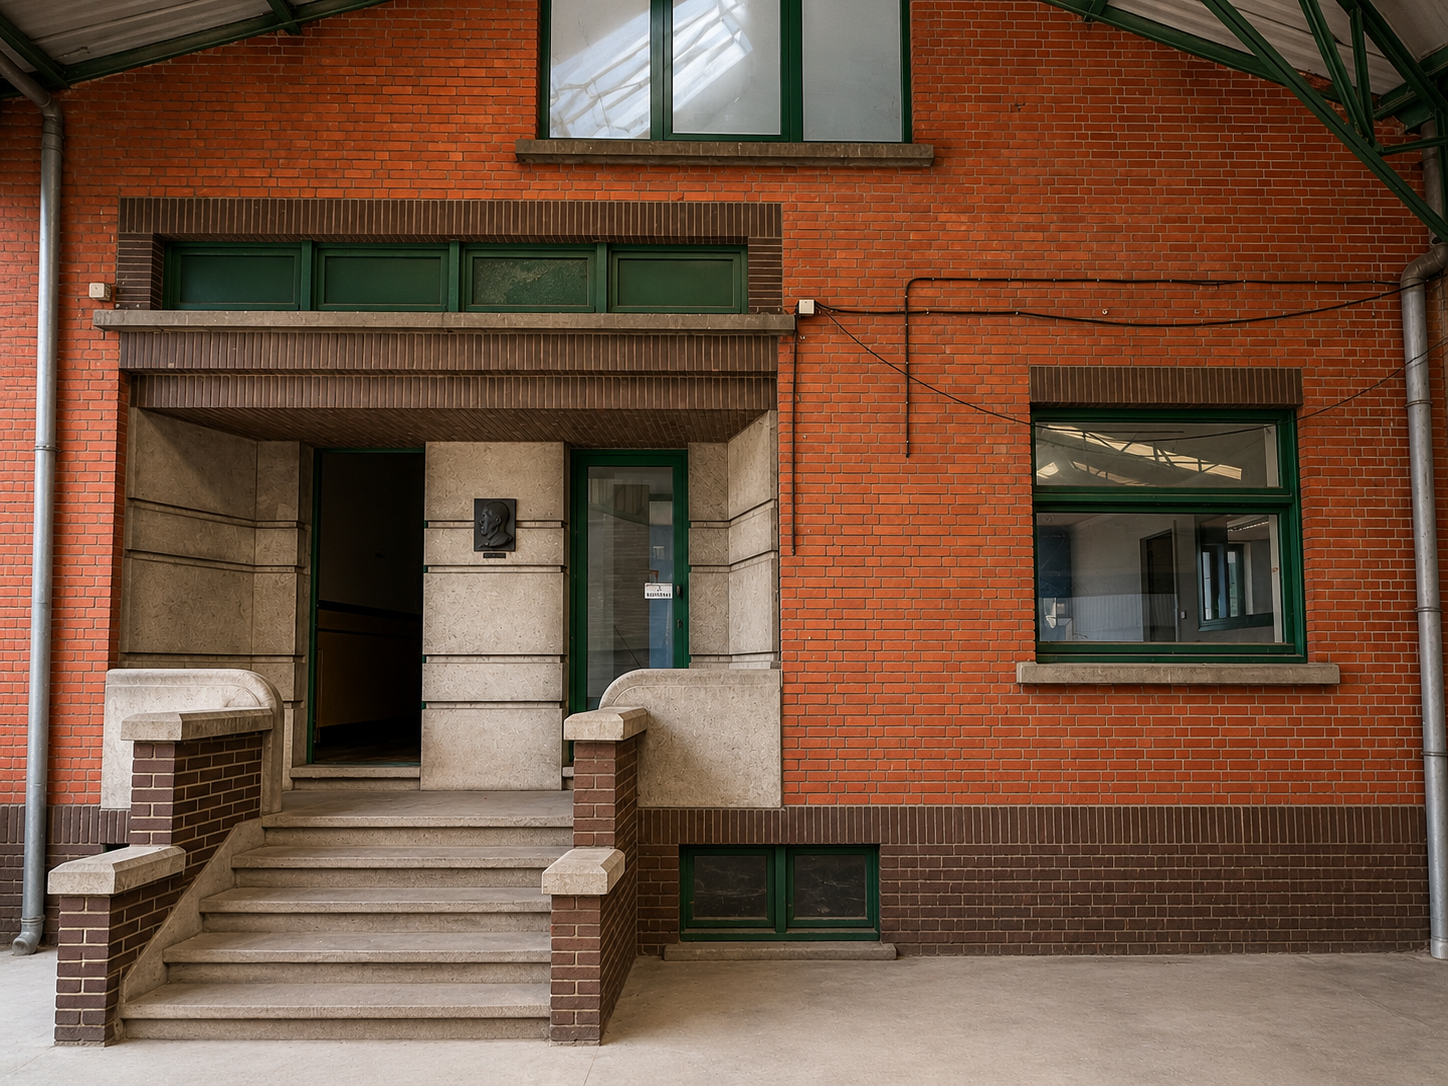
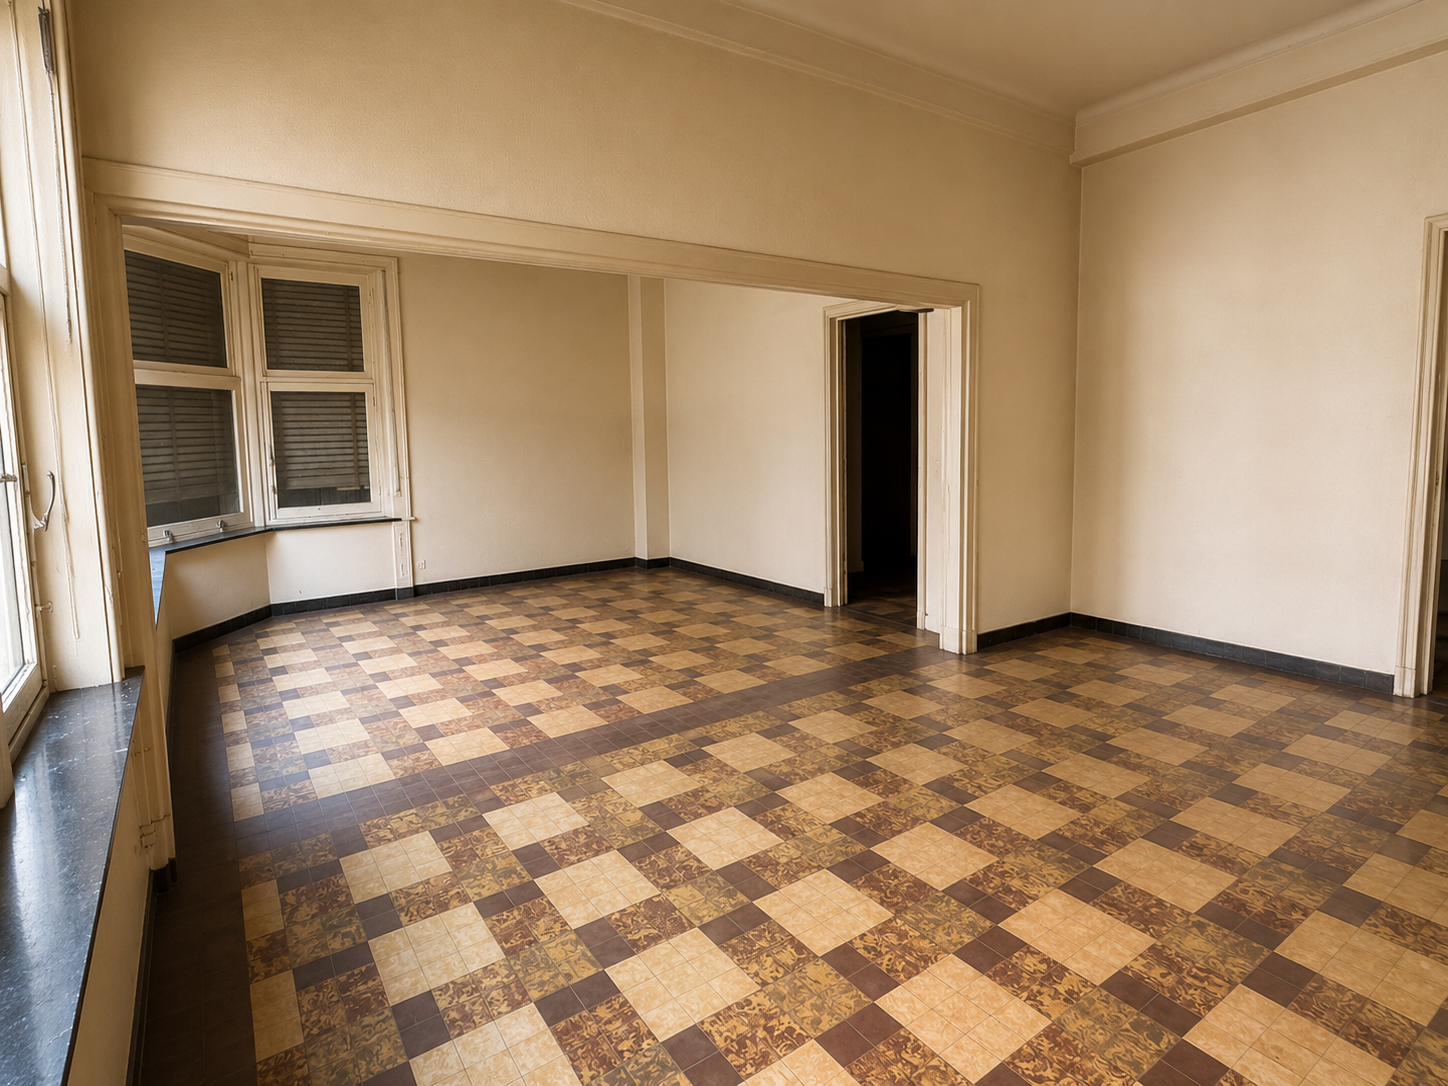
Atelier of Belgian artist
Francis Leenaerts
A Creative Future, Already in Motion
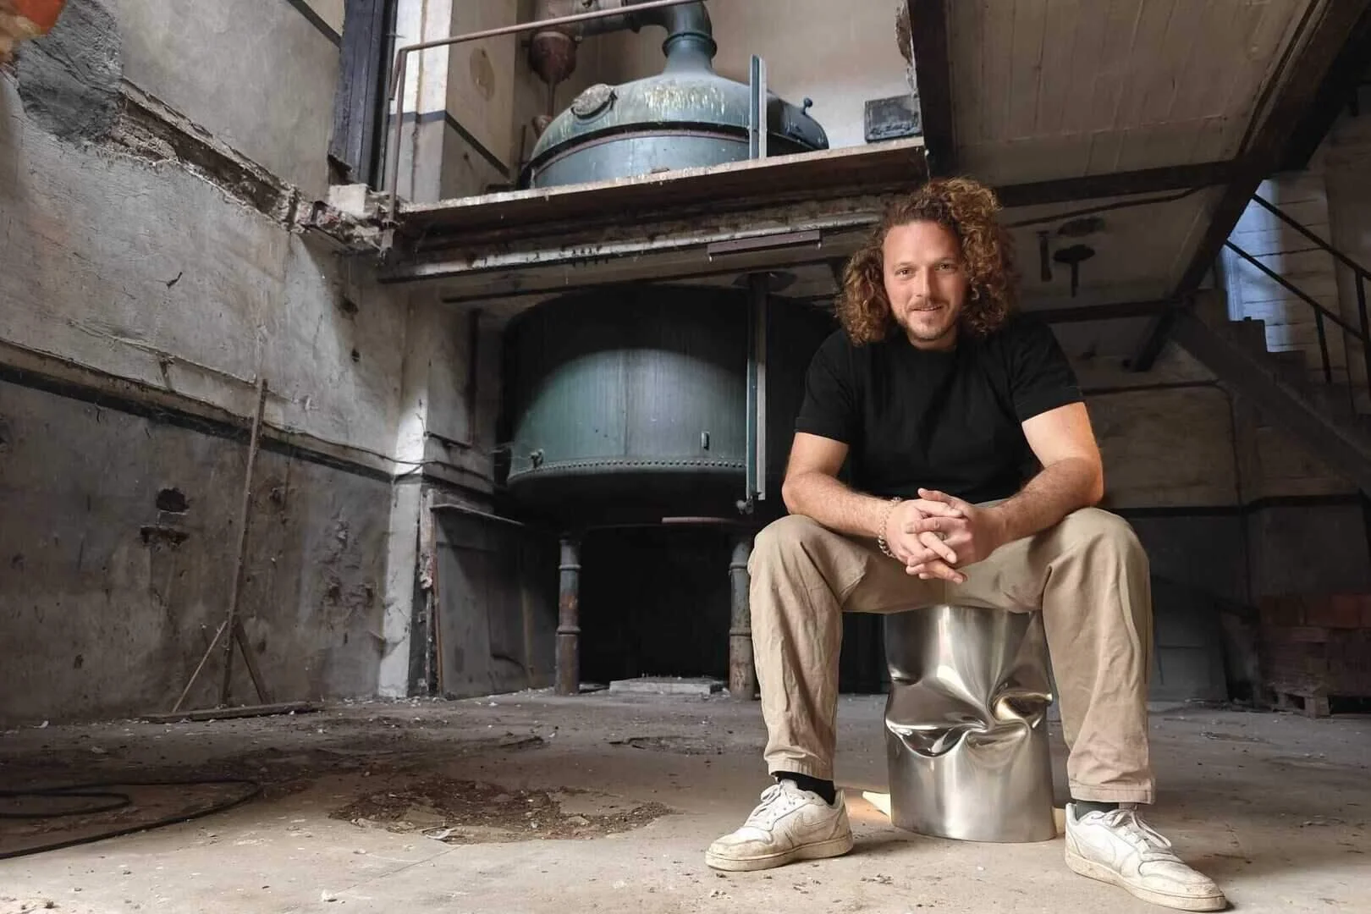
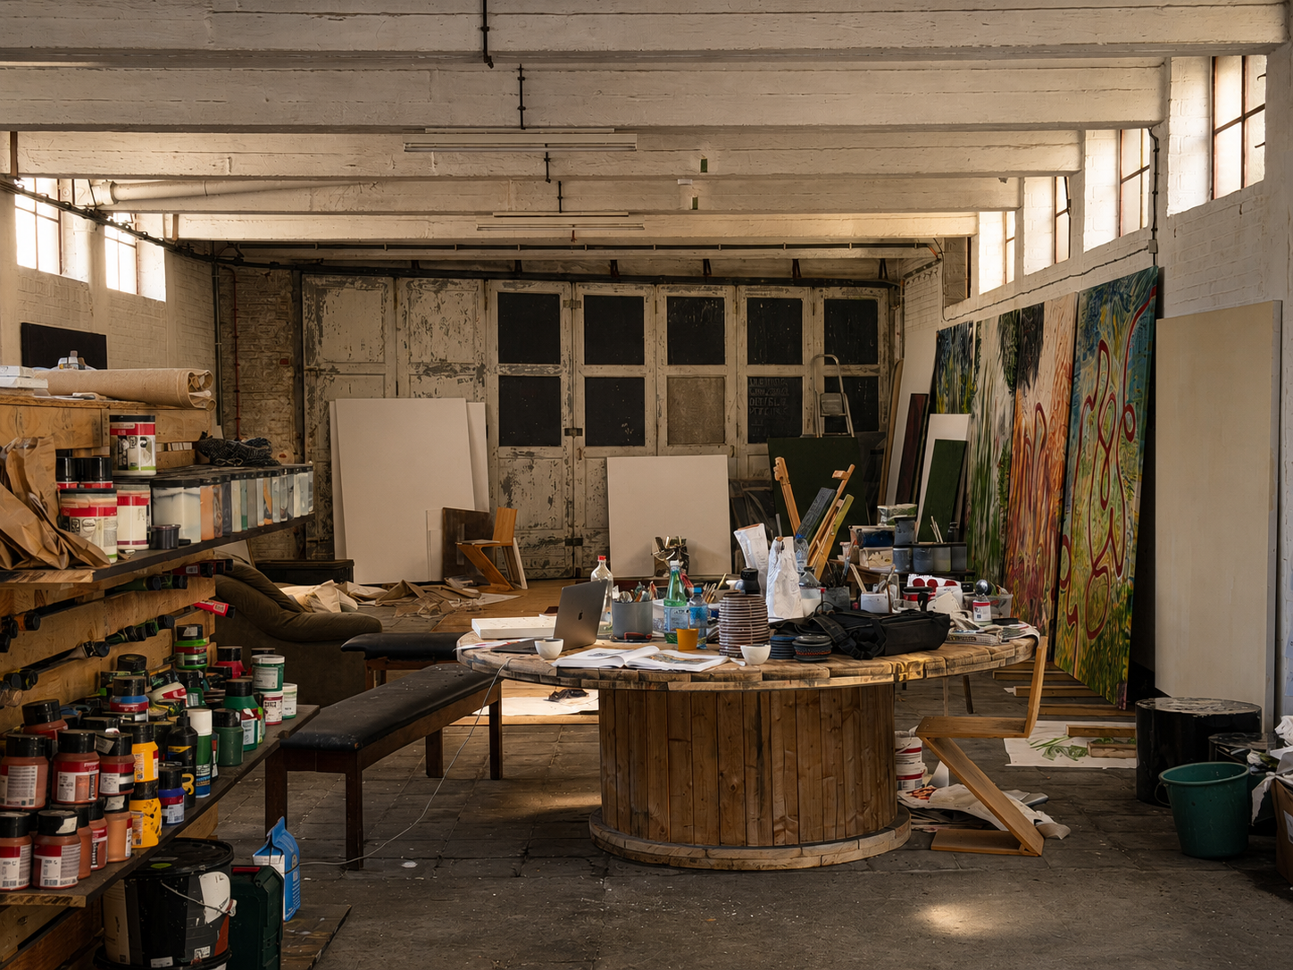
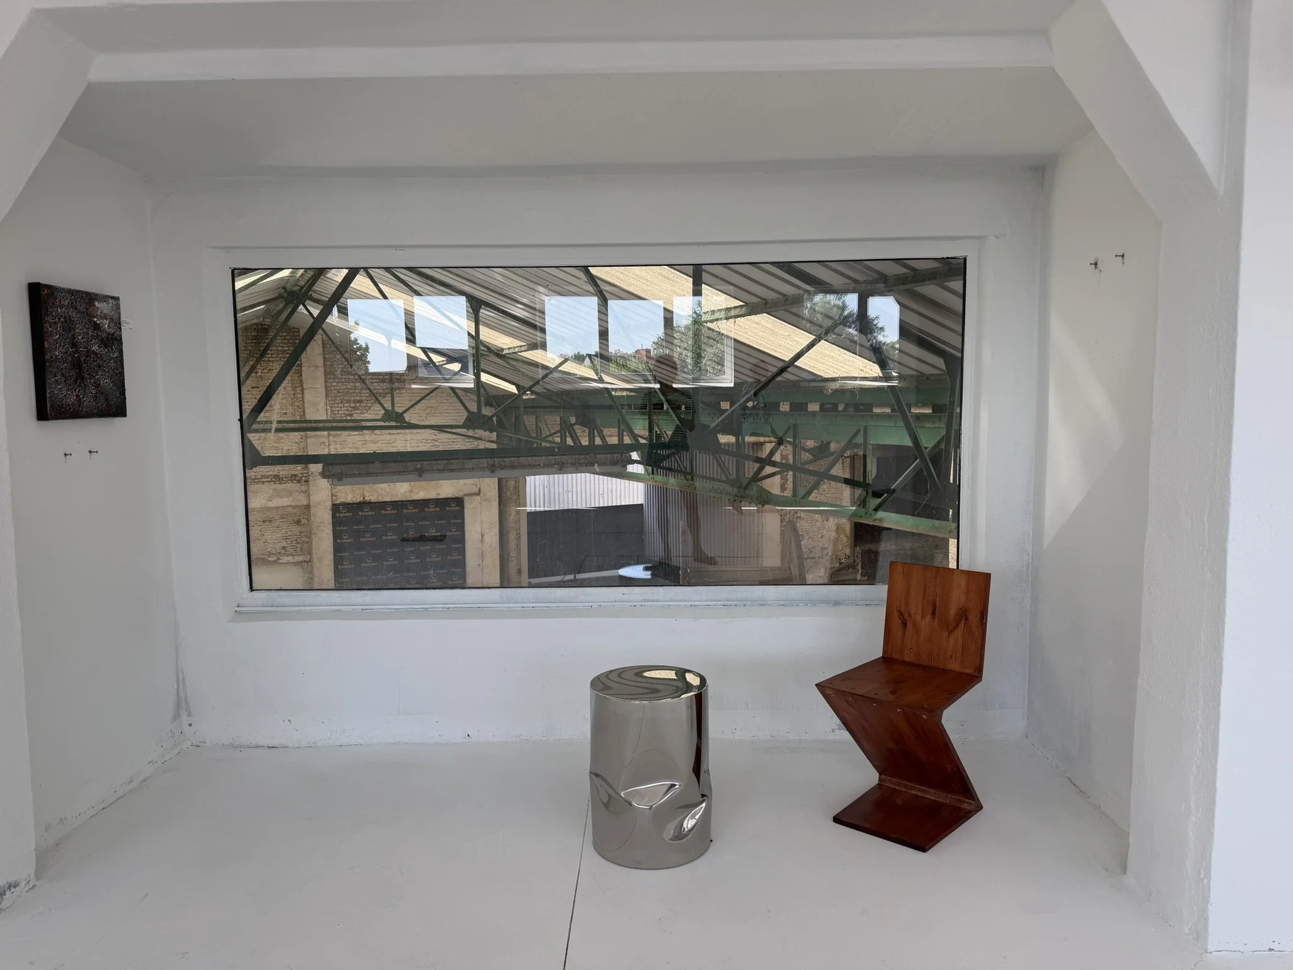
Today, the former brewery has become a temporary home for creativity. Belgian artist Francis Leenaerts has established his atelier within the historic industrial complex, transforming the once-abandoned spaces into an inspiring environment where art, heritage and architecture meet.
The building's monumental volumes, authentic machinery and untouched industrial character provide a backdrop that is impossible to replicate; making the space as much a part of the creative process as the artworks themselves.
Interested in joining the space?
Get in touch with Wave to explore the possibilities.
NExt chapter
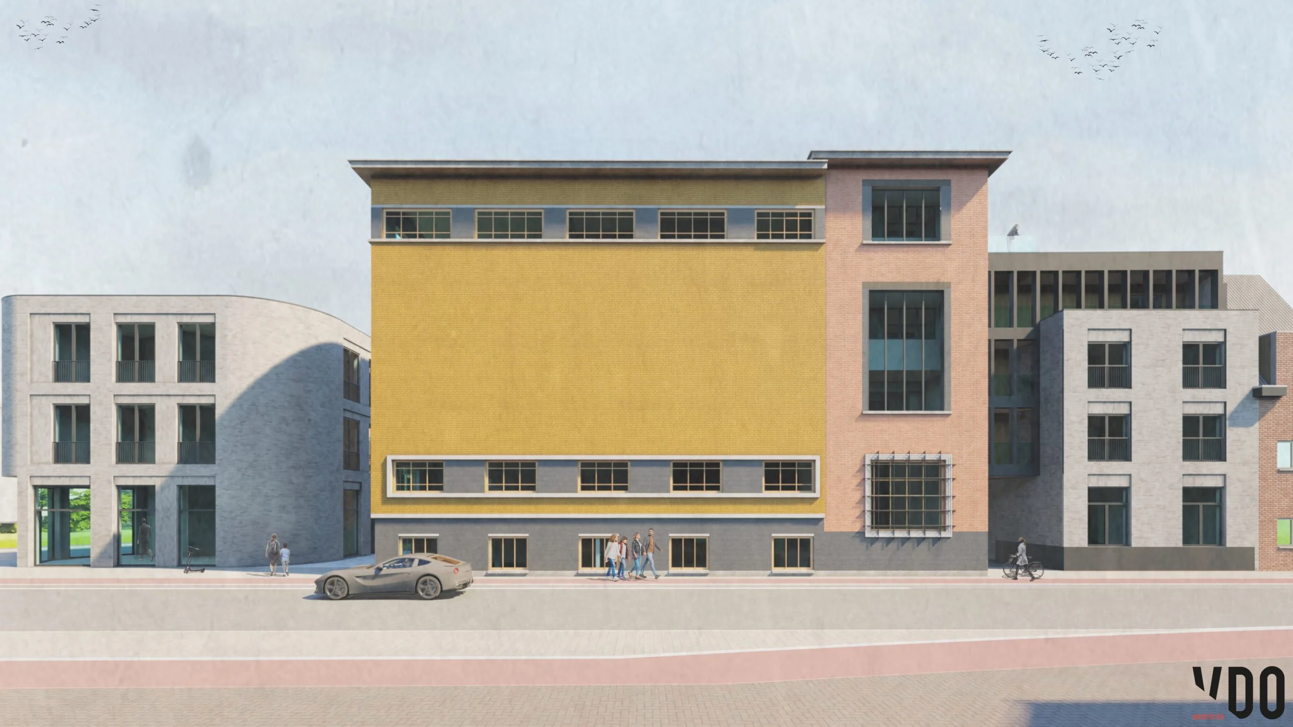
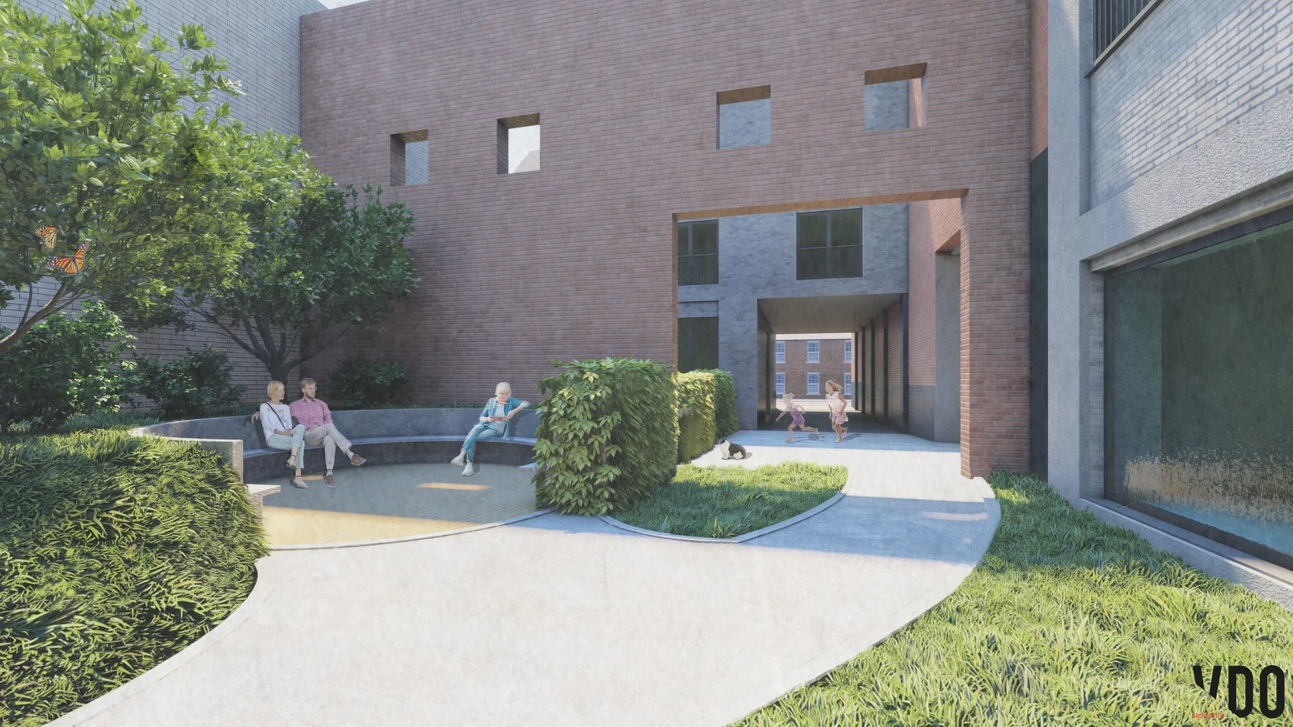
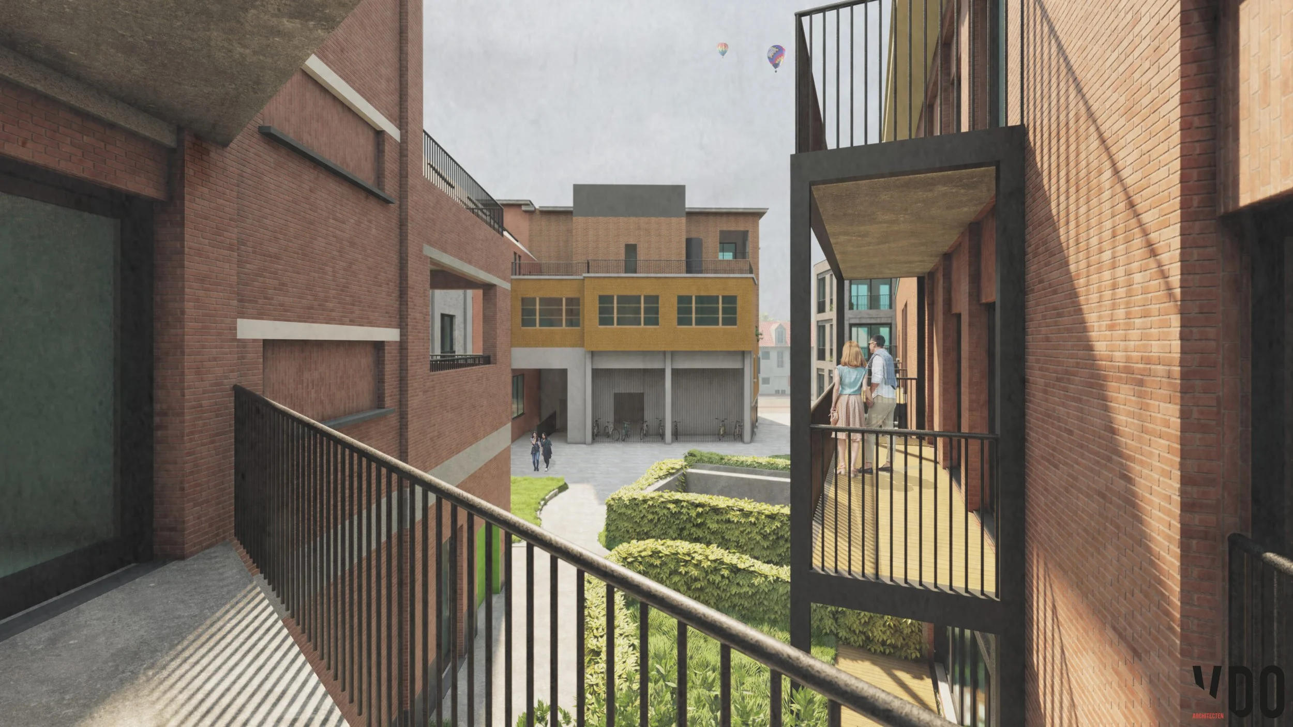
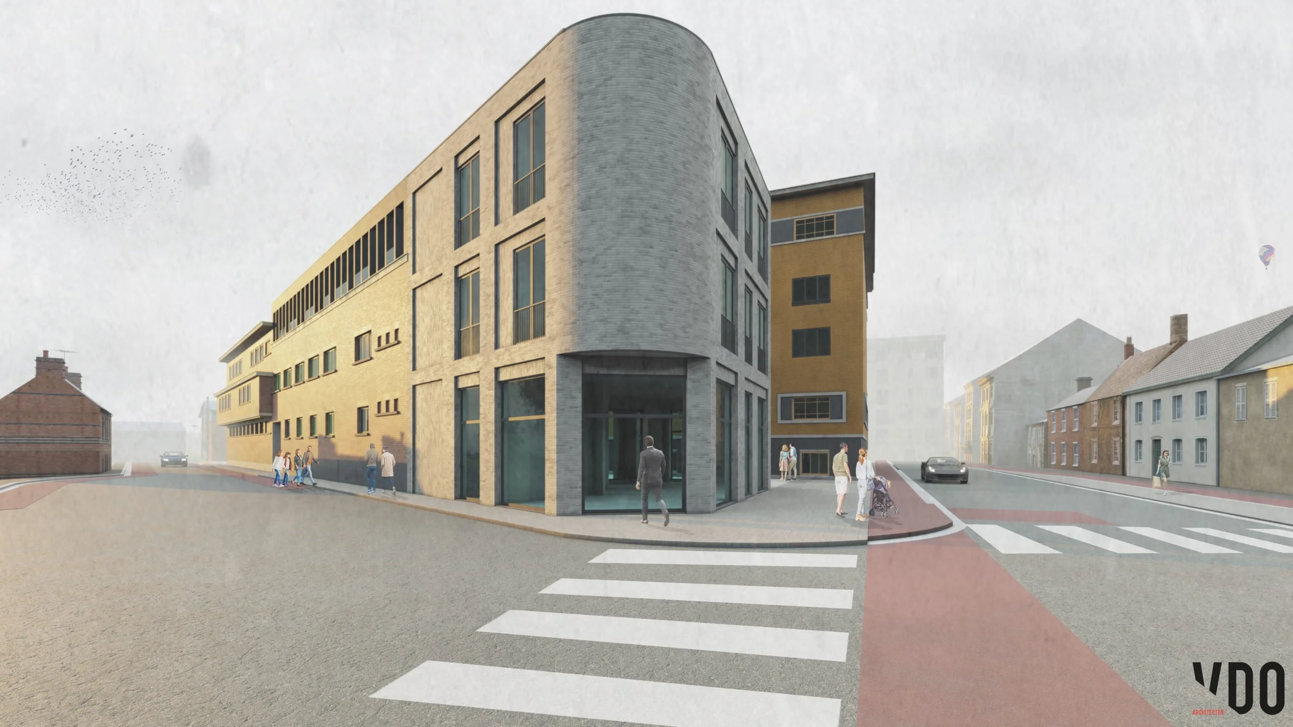
A thoughtful redevelopment will transform Brewery De Baer into a vibrant mixed-use destination, where carefully designed homes, workspaces and commercial functions coexist within the historic brewery walls.
By respecting the existing structures and integrating contemporary architecture with the site's authentic fabric, the redevelopment ensures that Brewery De Baer remains a landmark for generations to come.