Oudaan
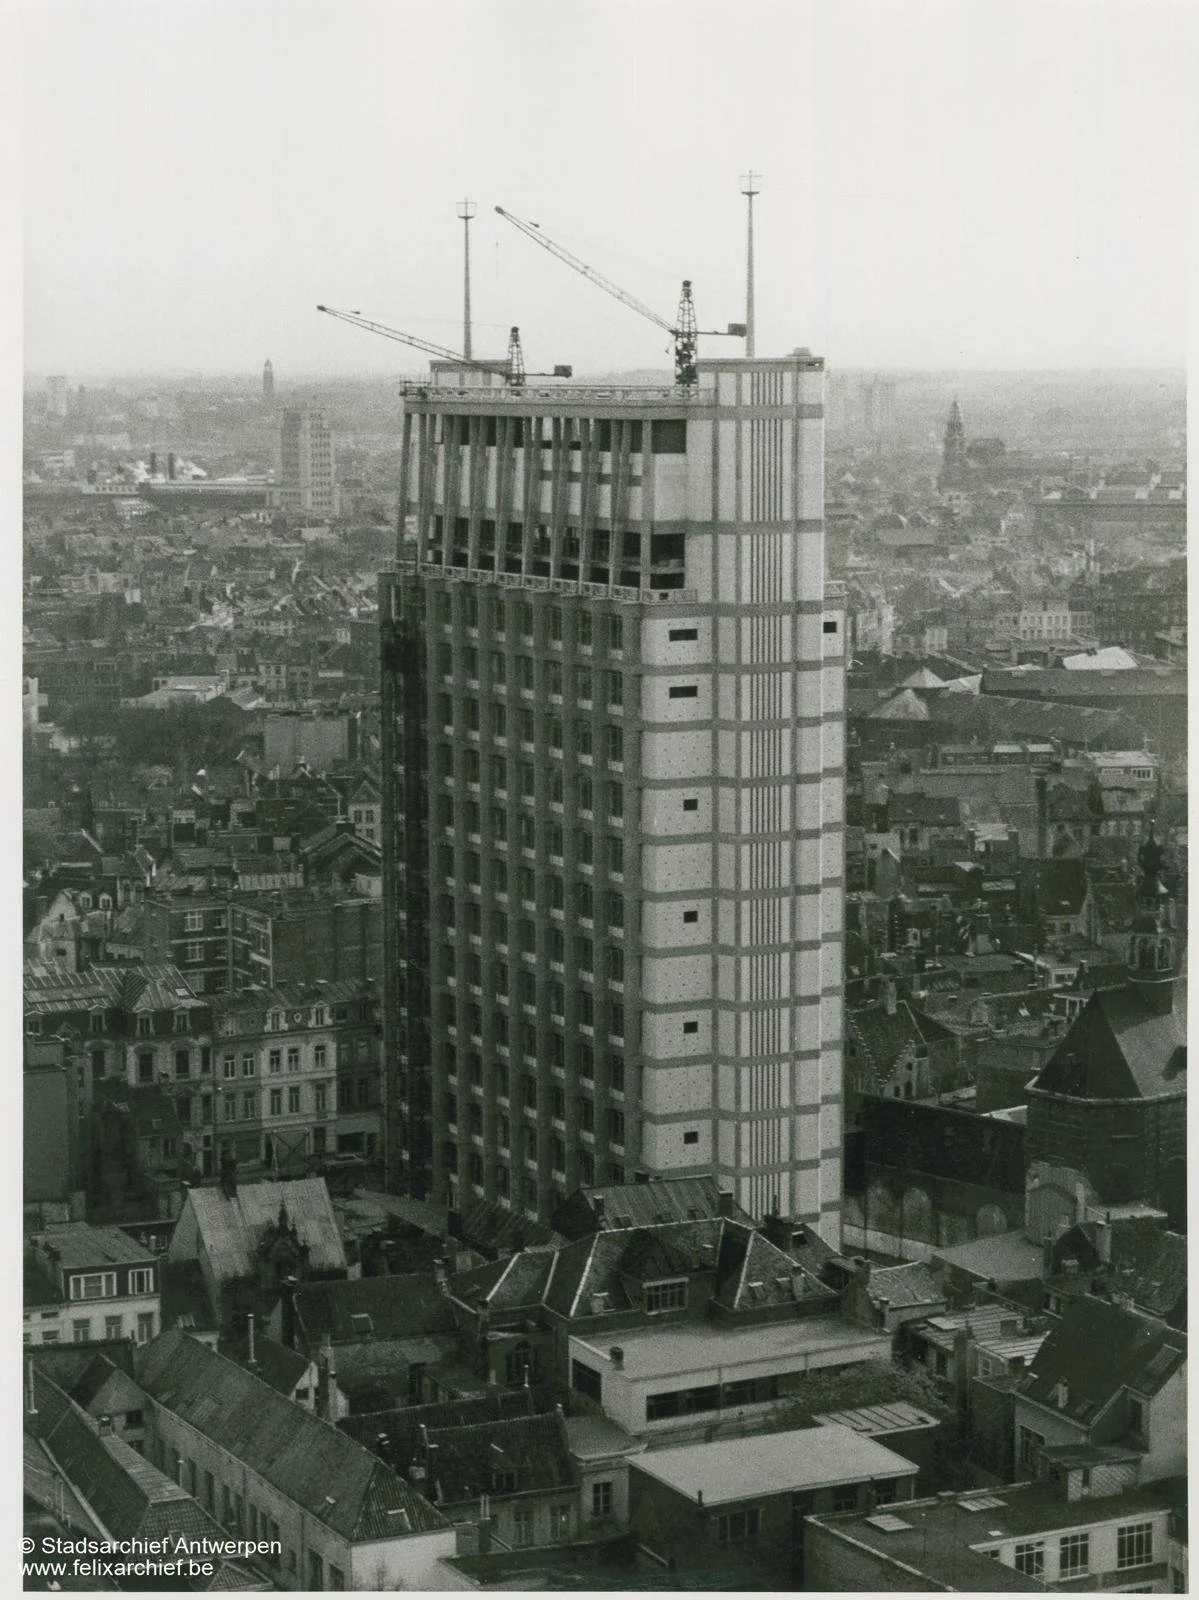
WAVE’s connection with the Oudaan goes back more than a decade. Ten years ago, Tanguy Westerlund and Eddy Leemans signed the agreement to acquire the building.
At the request of the city administration, the completion of the sale was postponed, allowing the police to remain at the Oudaan for several more years while their new premises were being completed, an arrangement to which neither buyer had any objection. The acquisition was ultimately finalised three years ago (2023).
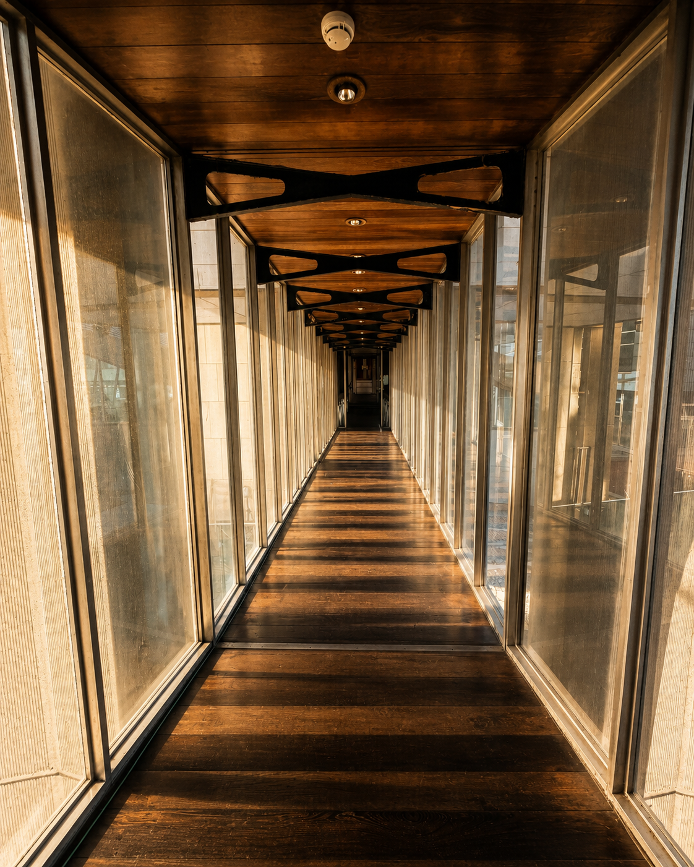
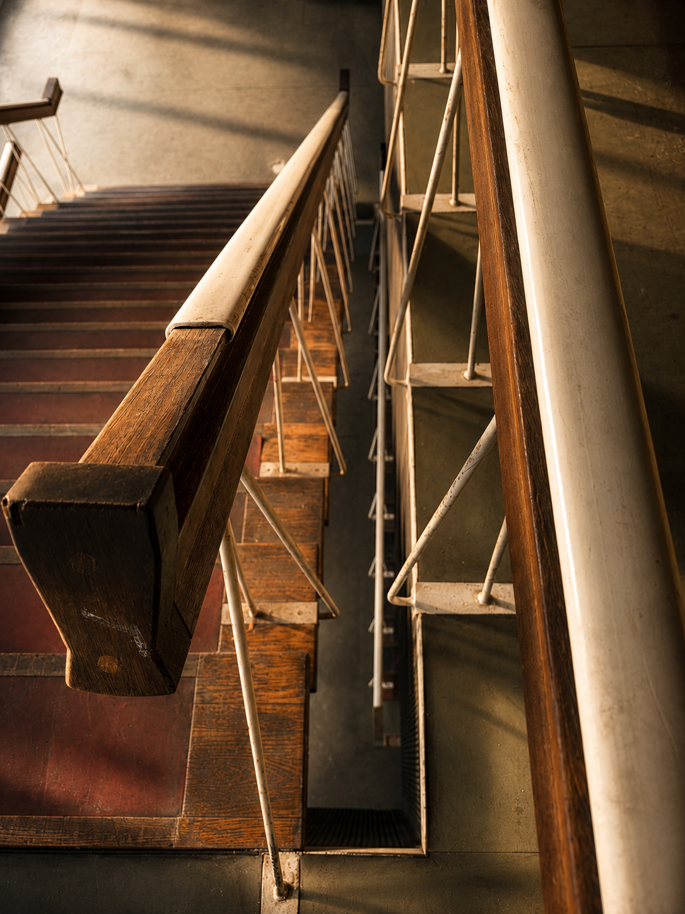
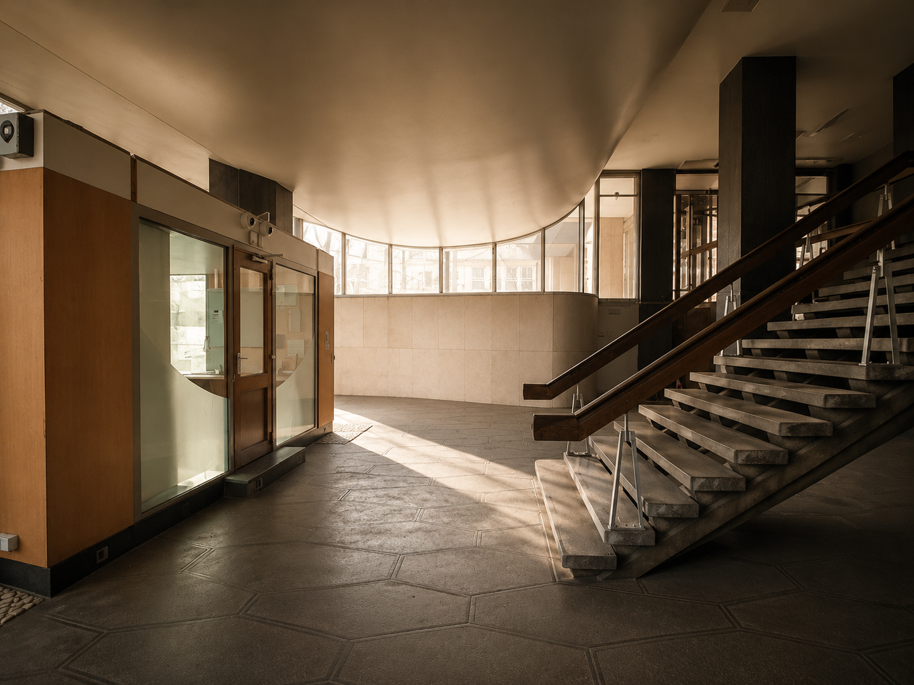
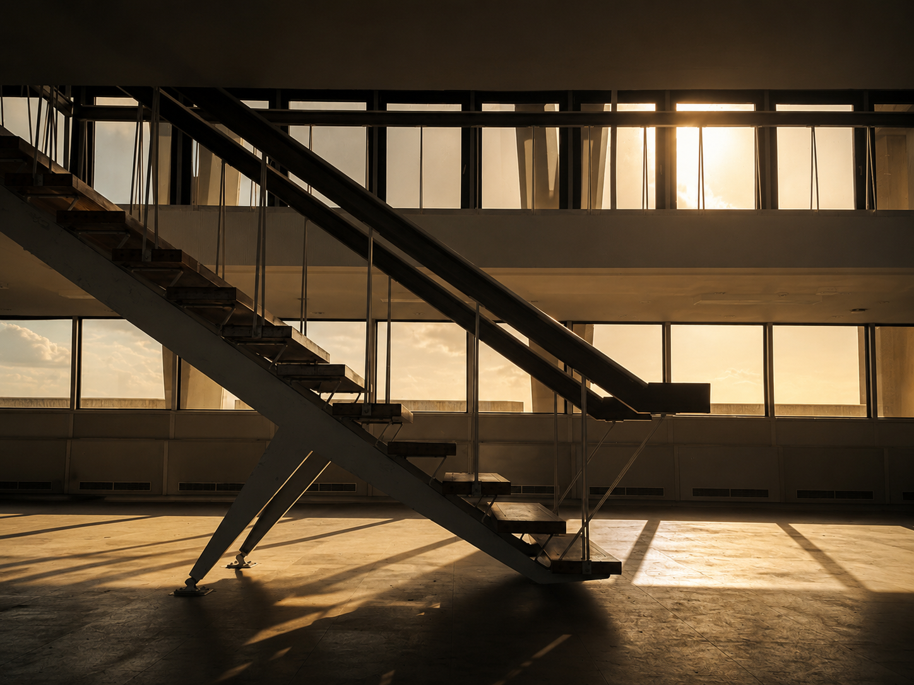
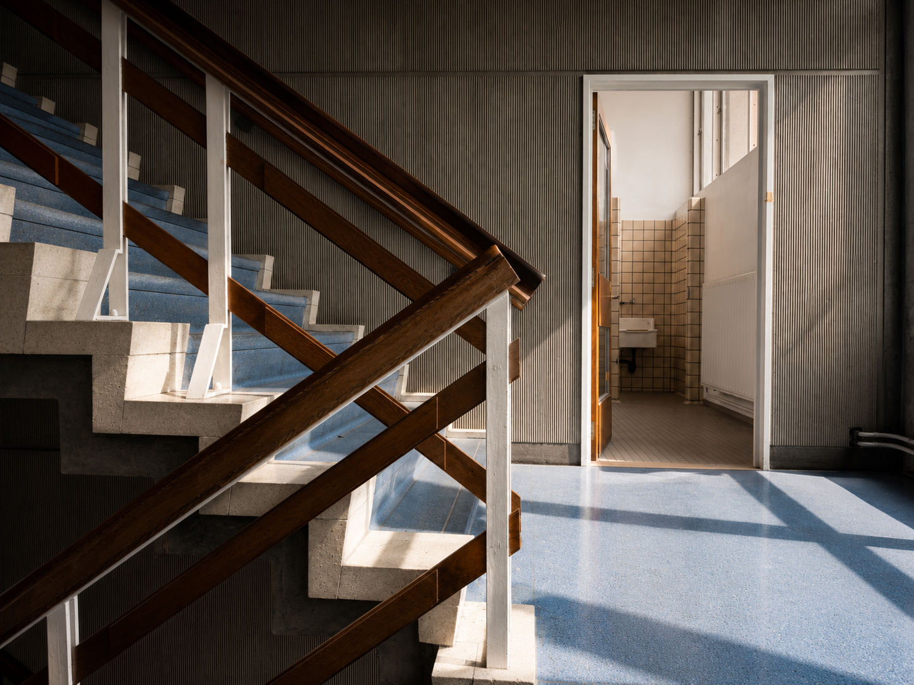
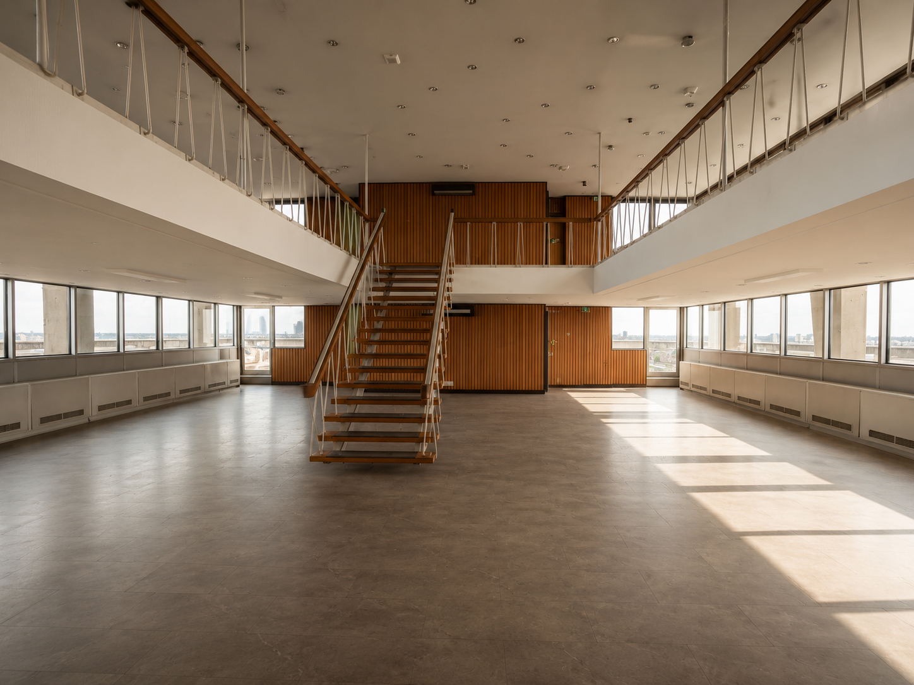
Since then, the Oudaan has served as a striking location for several major international productions, including Netflix series. Originally designed as an administrative centre for the City of Antwerp and later home to the Antwerp police, our ambition is to transform the Oudaan into a contemporary office building while preserving its architectural identity.
RENAAT BRAEM
Renaat Braem is widely regarded as one of Belgium's most influential architects and urban planners of the twentieth century. A visionary inspired by Le Corbusier, he believed architecture should do more than shape buildings; it should improve the way people live together.
His work combines bold modernist design with a strong social vision, always seeking a balance between functionality, community and human experience. Today, Braem's legacy continues to define the architectural identity of Antwerp and far beyond.
When architect Renaat Braem designed the Administrative Centre, he envisioned far more than a government building. Inspired by the post-war concept of the civic core, his ambition was to create the beating heart of the city; a place where public life, community and architecture would come together. The building was conceived as a symbol of openness, civic pride and connection, restoring the city centre as a place where people would meet, interact and feel part of something greater.
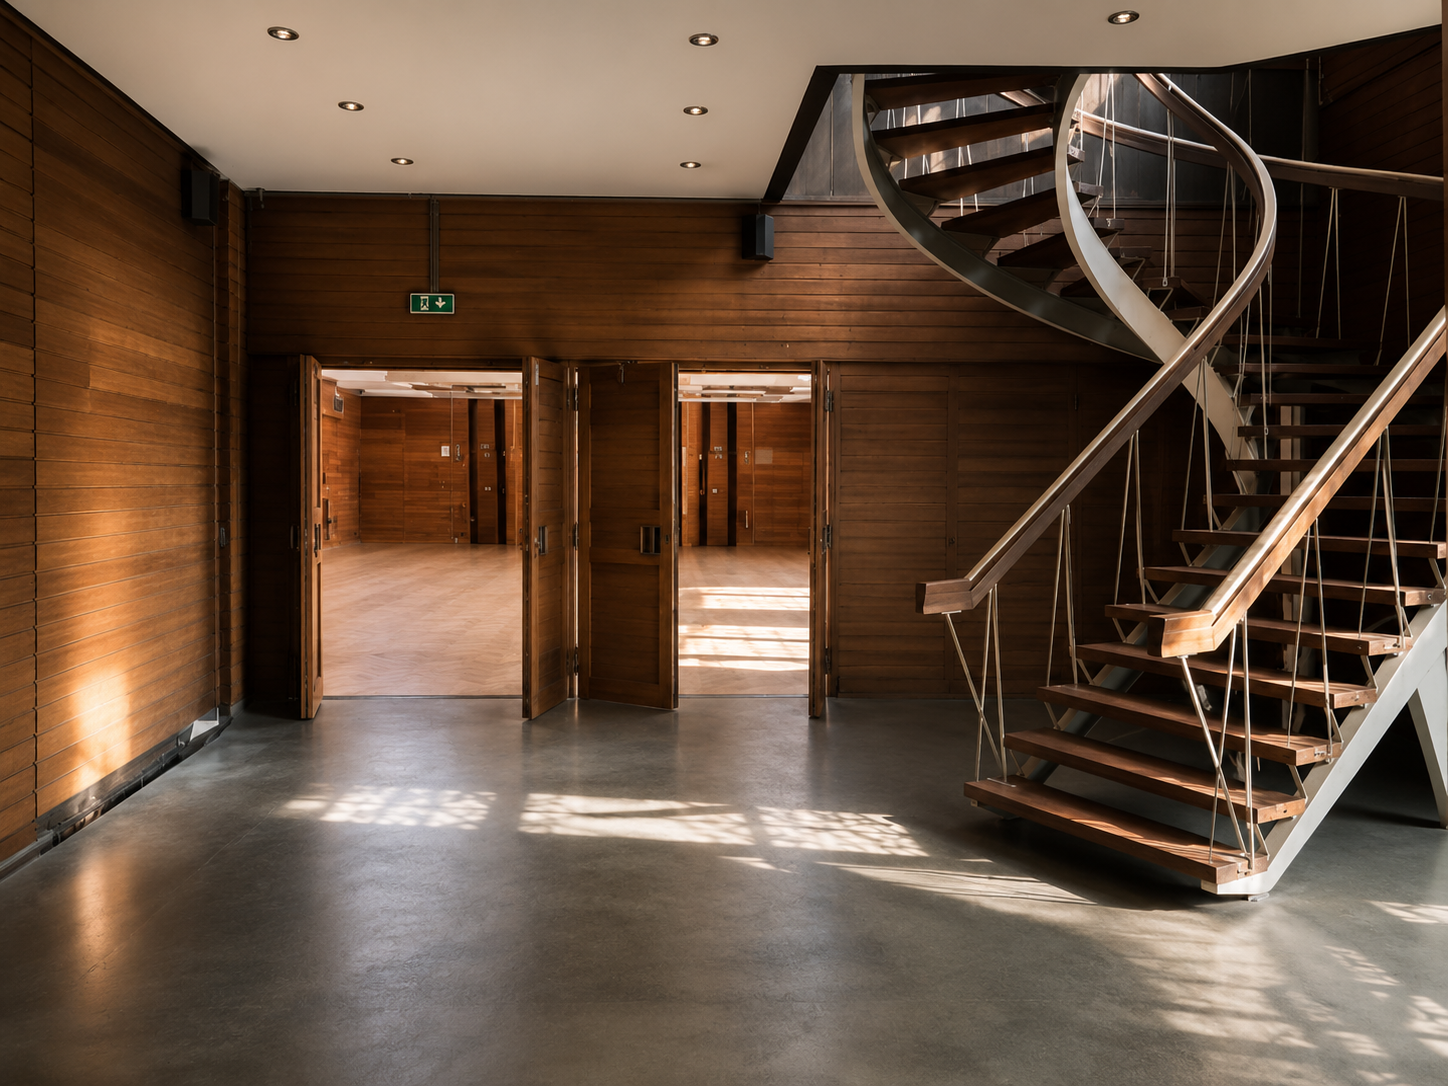
We are currently in regular dialogue with the City of Antwerp to move this ambition forward and create a clear framework for the Oudaan’s future. This will allow us to further explore both temporary uses and a long-term office programme.
With strong interest in the building and new enquiries coming in every day, we are eager to respond to this demand and gradually bring new activity to this remarkable Antwerp landmark.