Raamtheater

Long before it became known as the Raamtheater, this remarkable building served as Antwerp's Higher School of Commerce during the flourishing trading era in the 19th century. At a time when Antwerp was strengthening its position as an international port, students were educated here for careers in global trade and business.
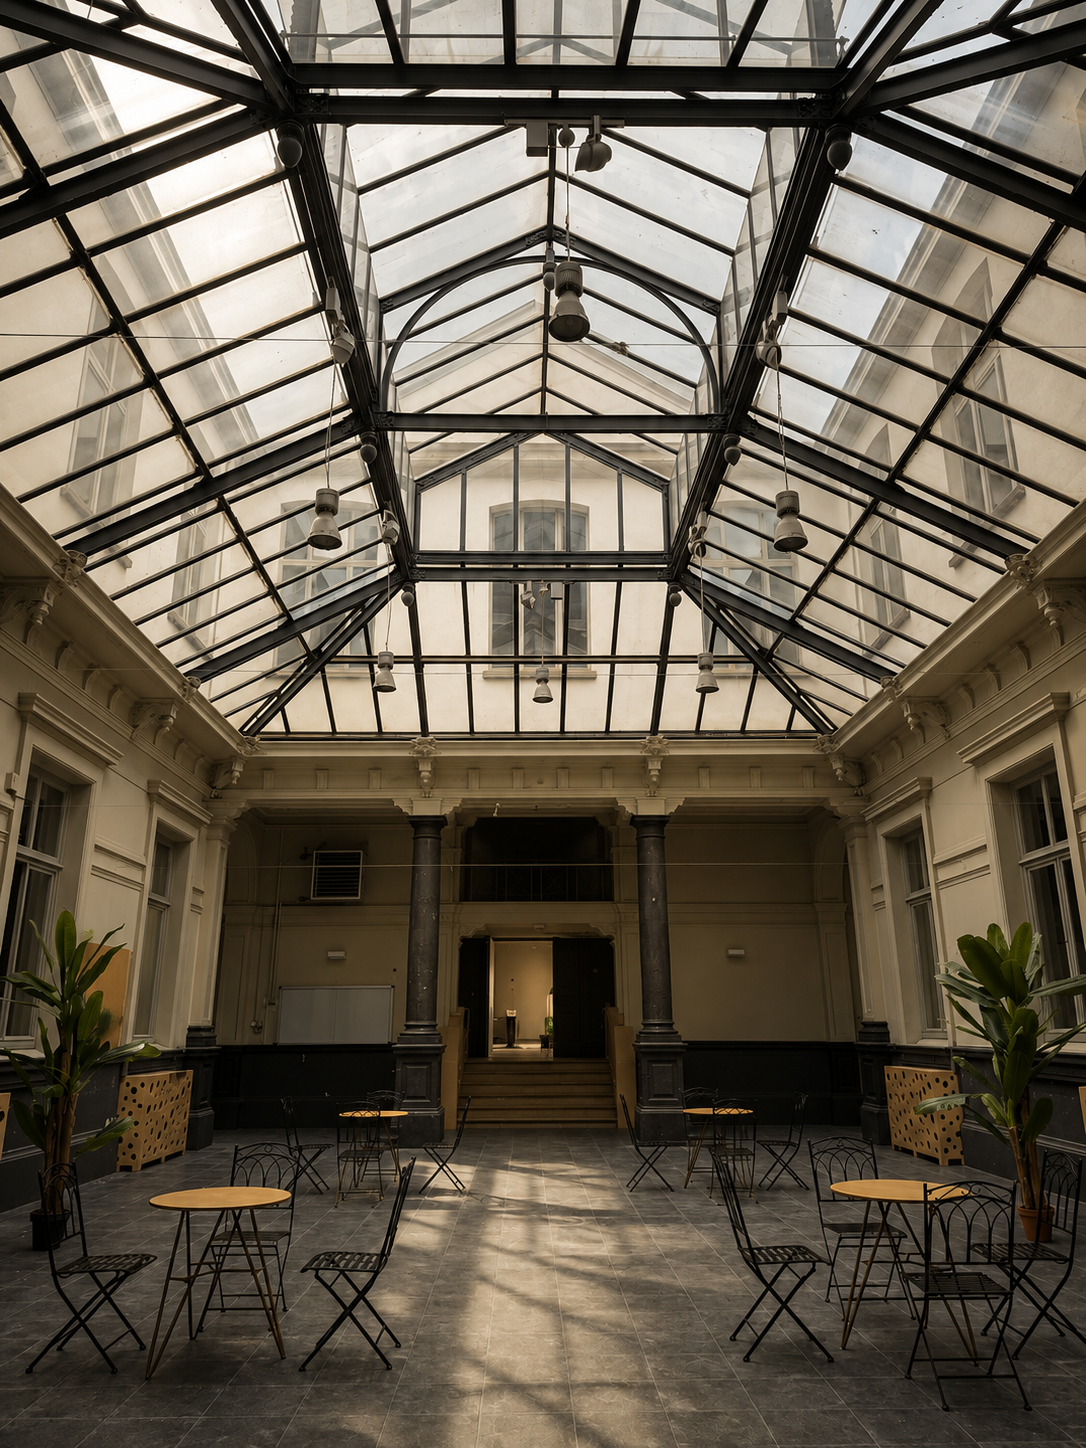
The entrance hall of the former commercial school on Schildersstraat in Antwerp, featuring a magnificent glass ceiling that fills the space with natural light.
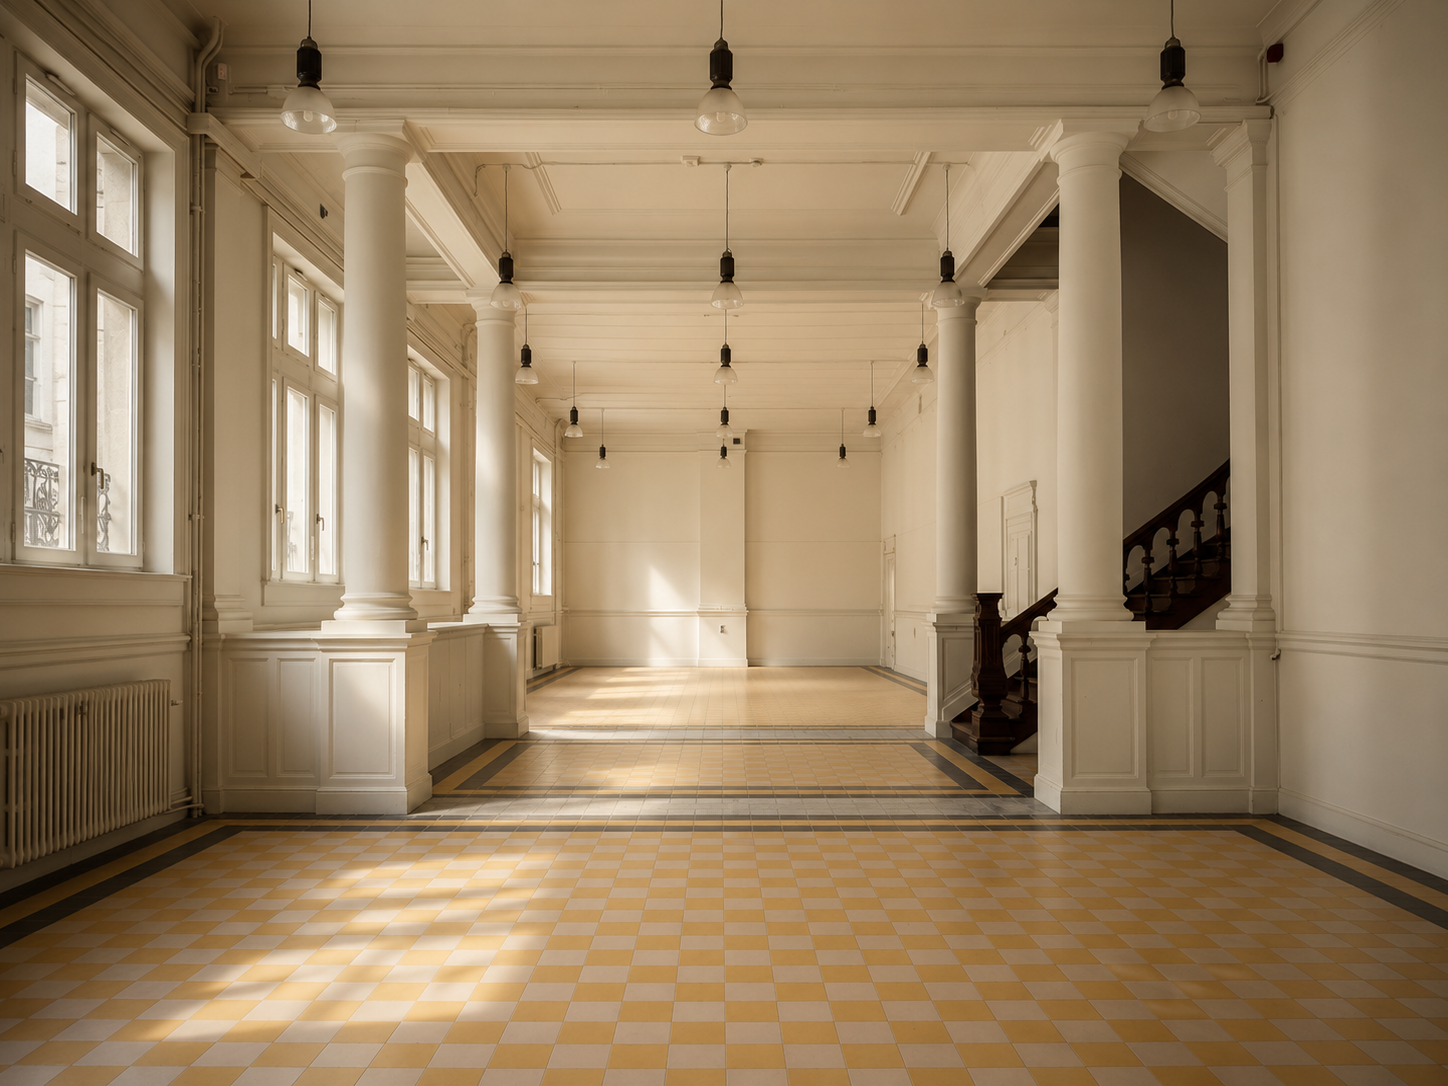
The grand hall of the former school complex on Coquilhatstraat in Antwerp, offering an impressive space with authentic architectural character.
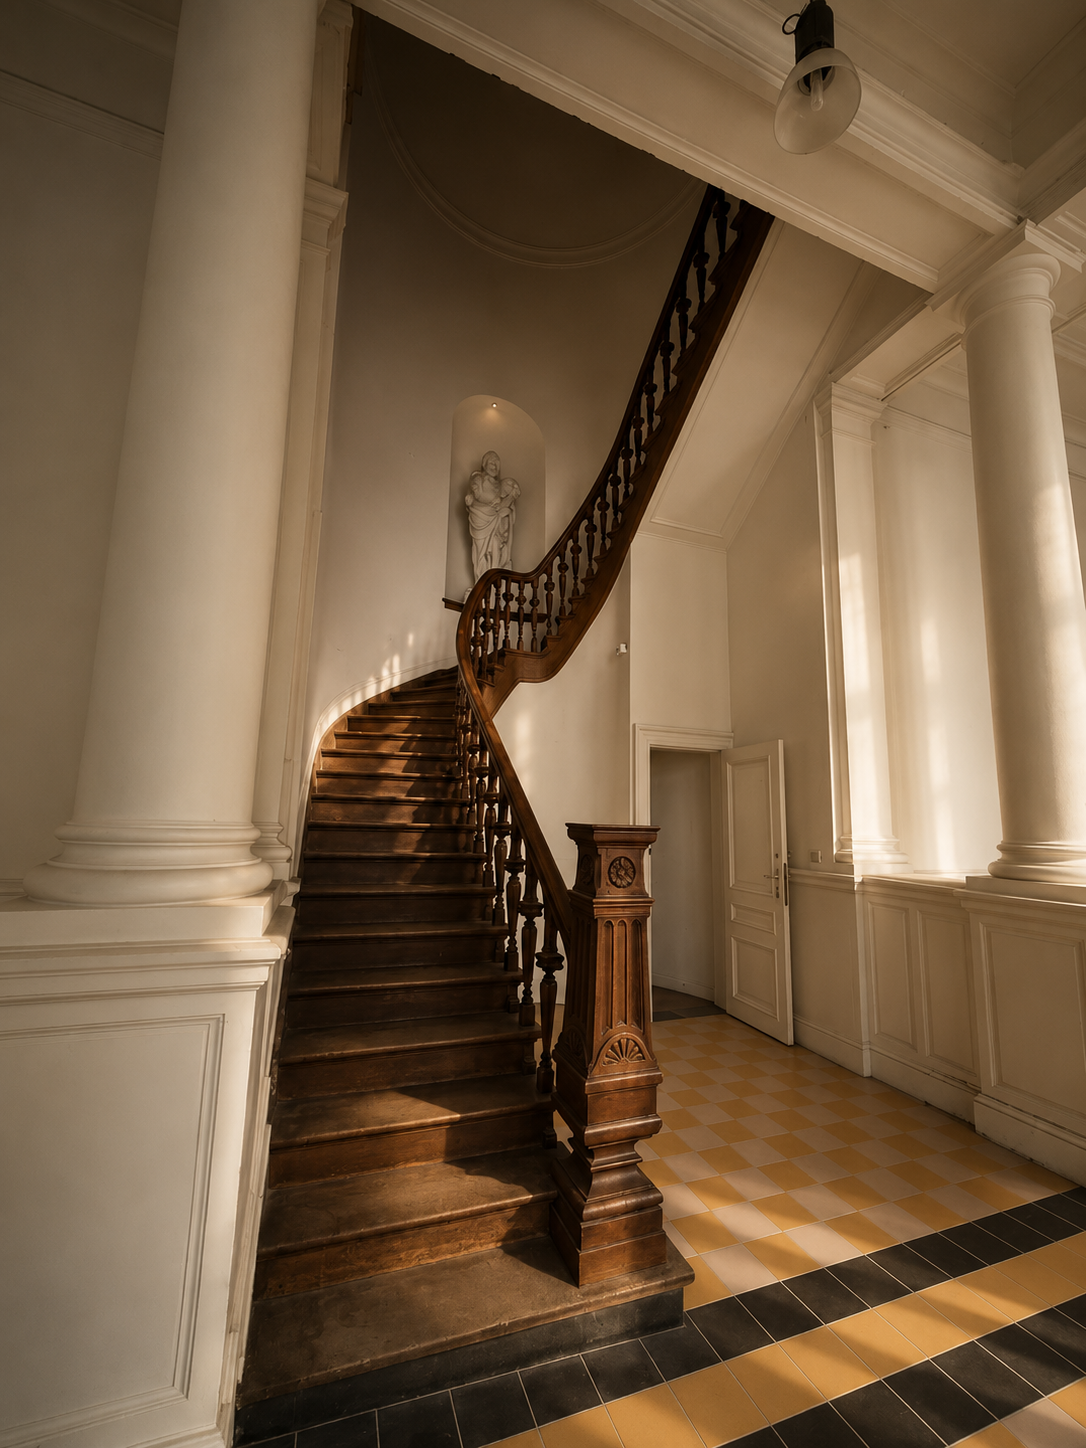
The elegant wooden staircase in the entrance hall on Coquilhatstraat, showcasing the authentic architectural character of the former school complex in Antwerp.
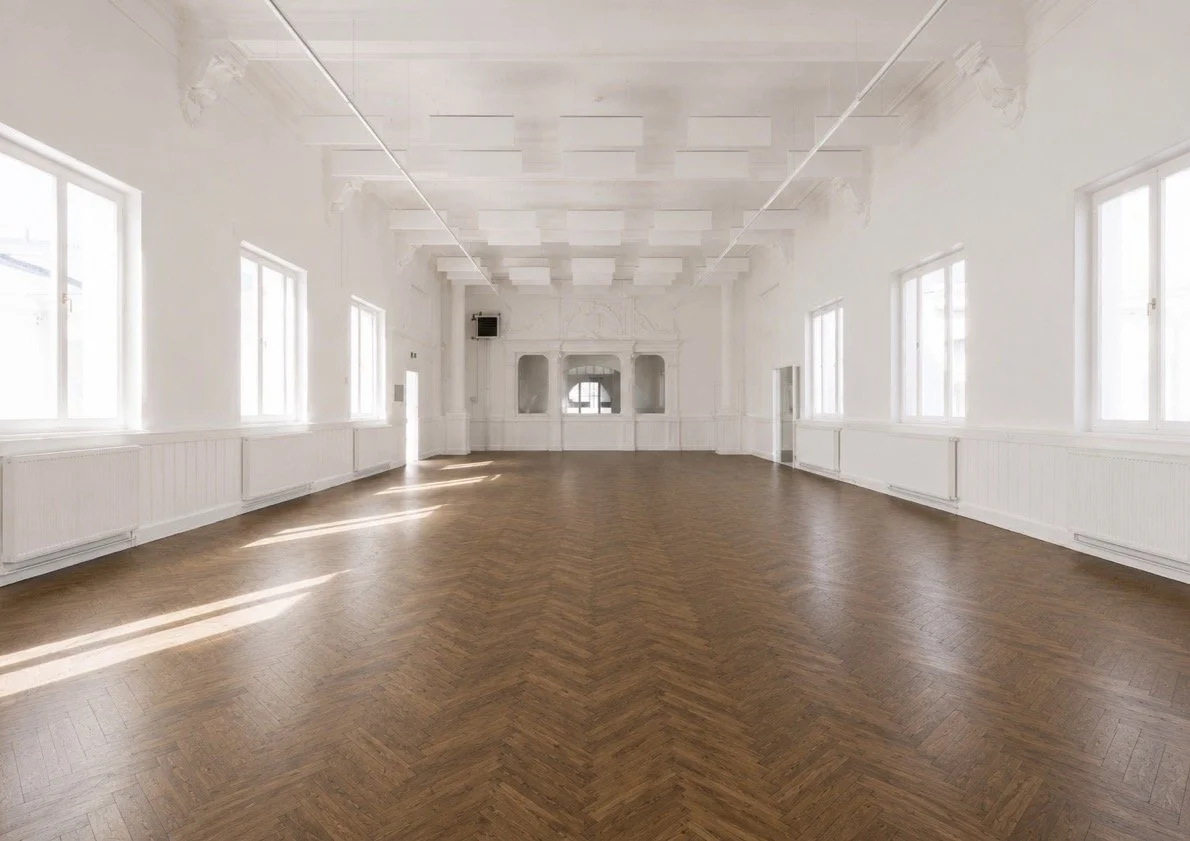
The large, light-filled central hall of the former commercial school on Schildersstraat in Antwerp, offering a spacious setting suitable for large groups.
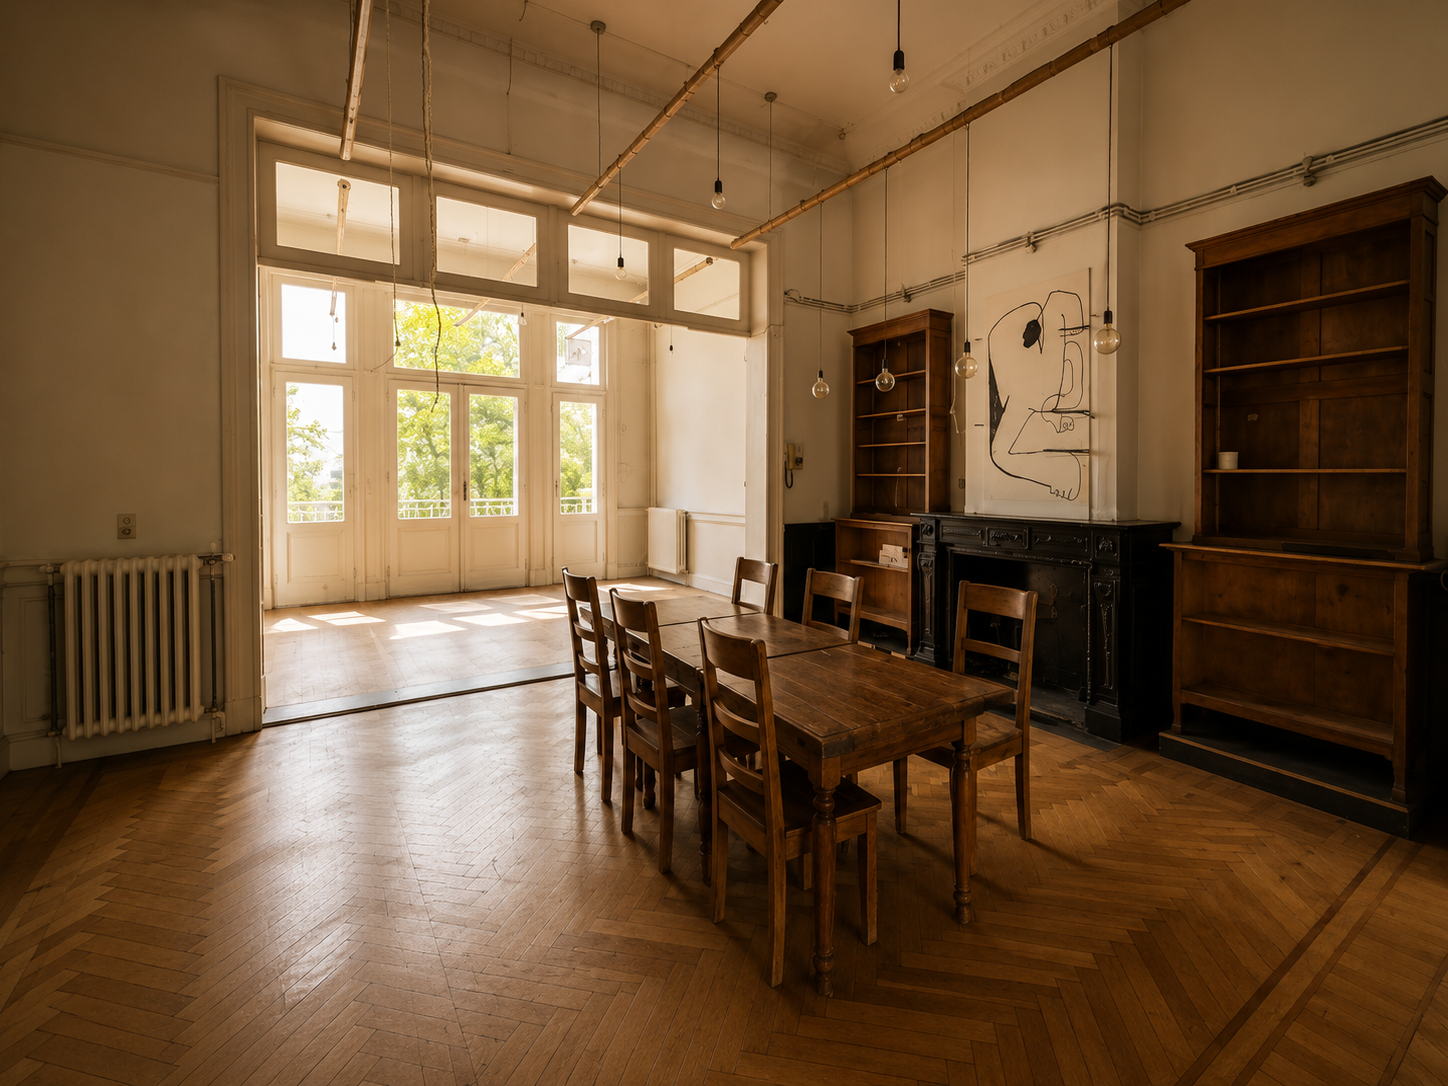
The charming former headmaster’s office beside the warehouse now known as the Raamtheater, located on the De Vrièrestraat side in Antwerp.

A place where languages came together

As Antwerp continued to strengthen its international position, the building entered a new chapter as the city's renowned School of Translators and Interpreters. For decades, students from around the world filled its classrooms, preparing for careers that bridged cultures, languages and borders.

Reminders of that history are still hidden throughout the building. We discovered a large collection of original classroom keys, each carefully labelled with a different language, a tangible reminder of the countless lessons, conversations and ambitions that once filled these halls.

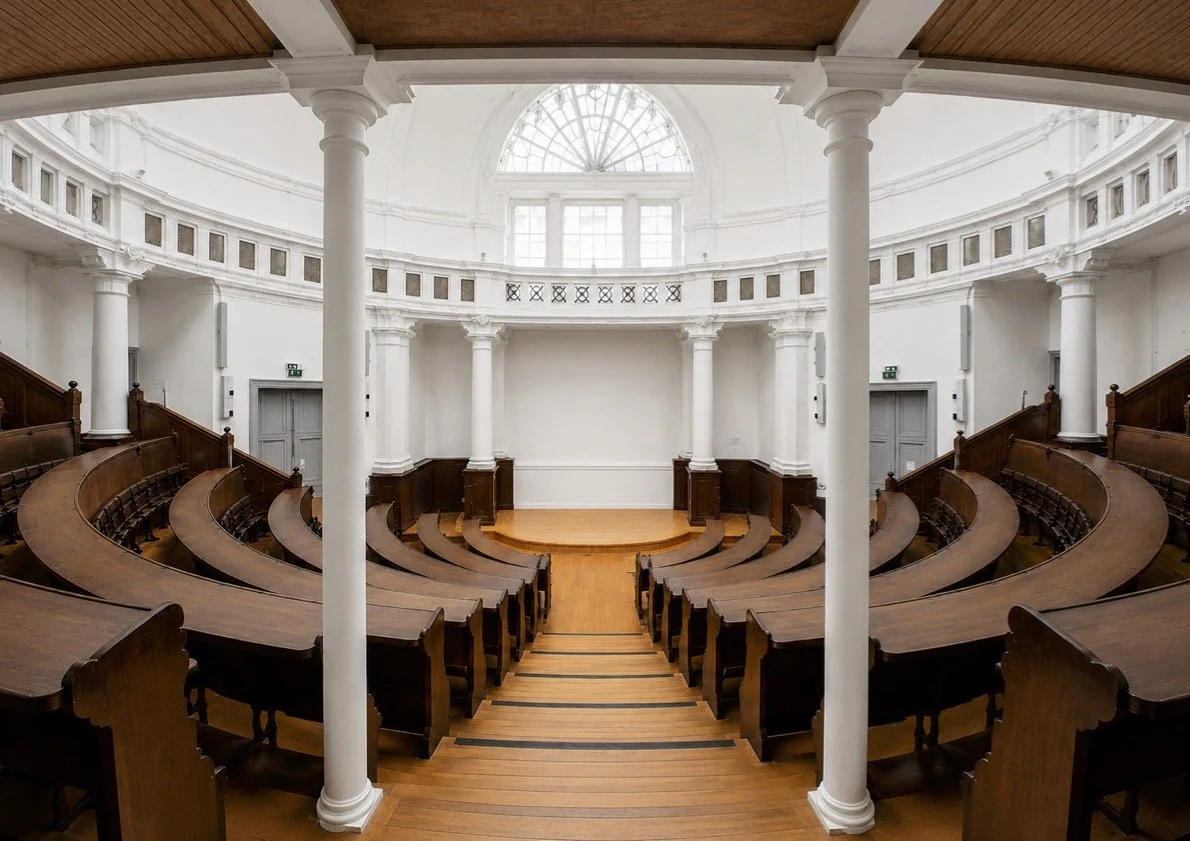
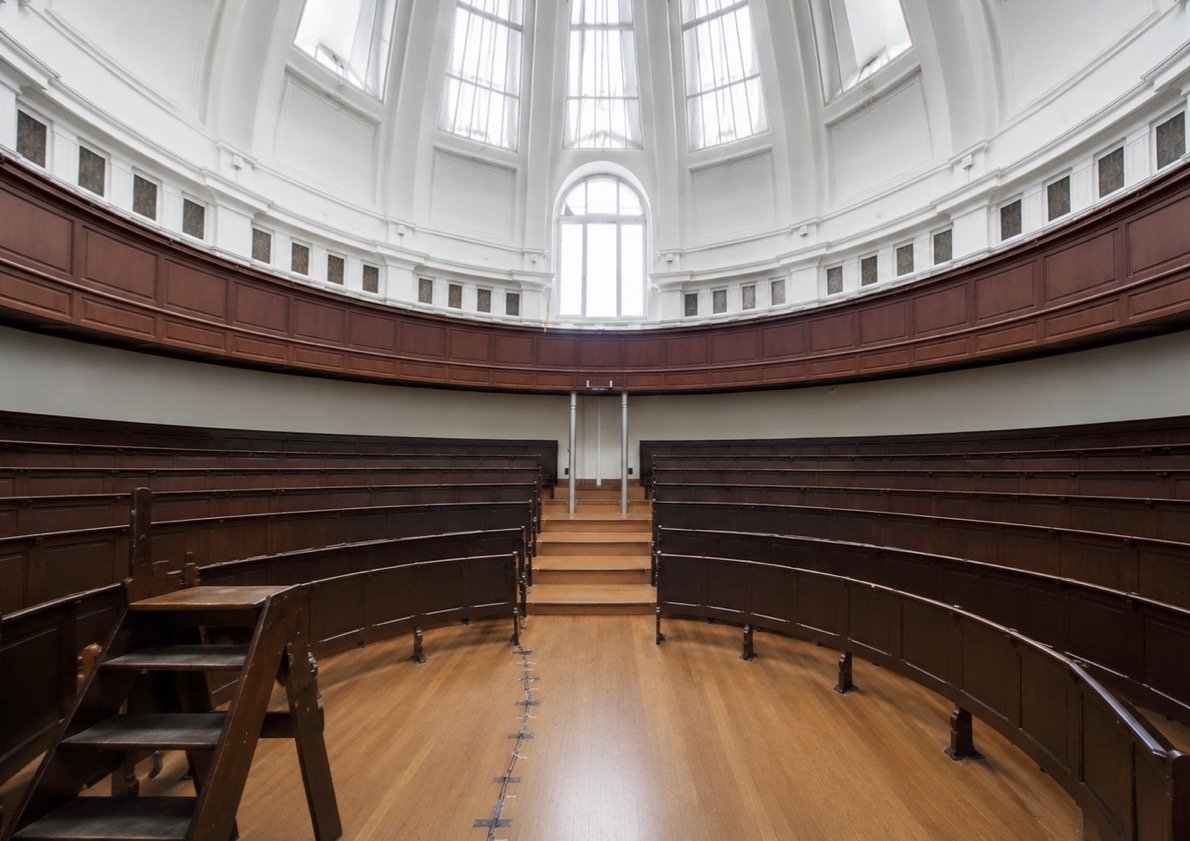
At the heart of the building lies its magnificent auditorium, where generations of students gathered for lectures, ceremonies and debates.
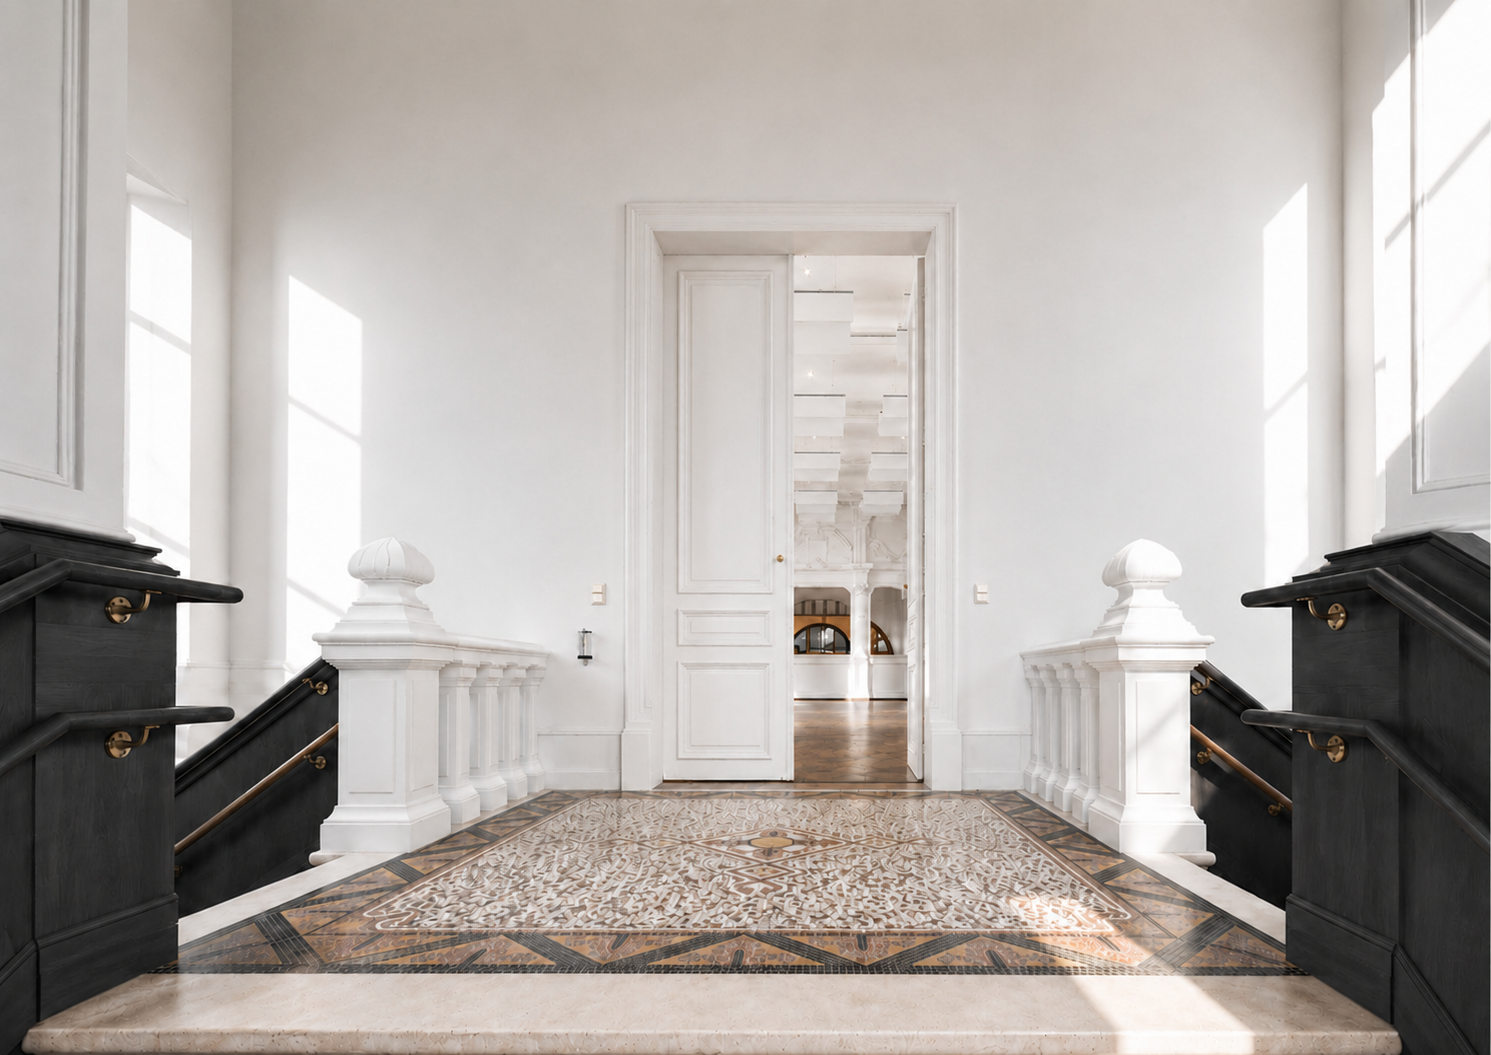
Elegant interior with white walls, black staircase railings with gold accents, intricate tile floor, and a door leading to a room with arches and high ceilings.
An empty, circular lecture hall or courtroom with wooden benches, a central wooden floor, steps leading up to a second level, and large windows allowing natural light inside.
Empty lecture hall with wooden desks, white columns, and large circular window

Where the World Arrived

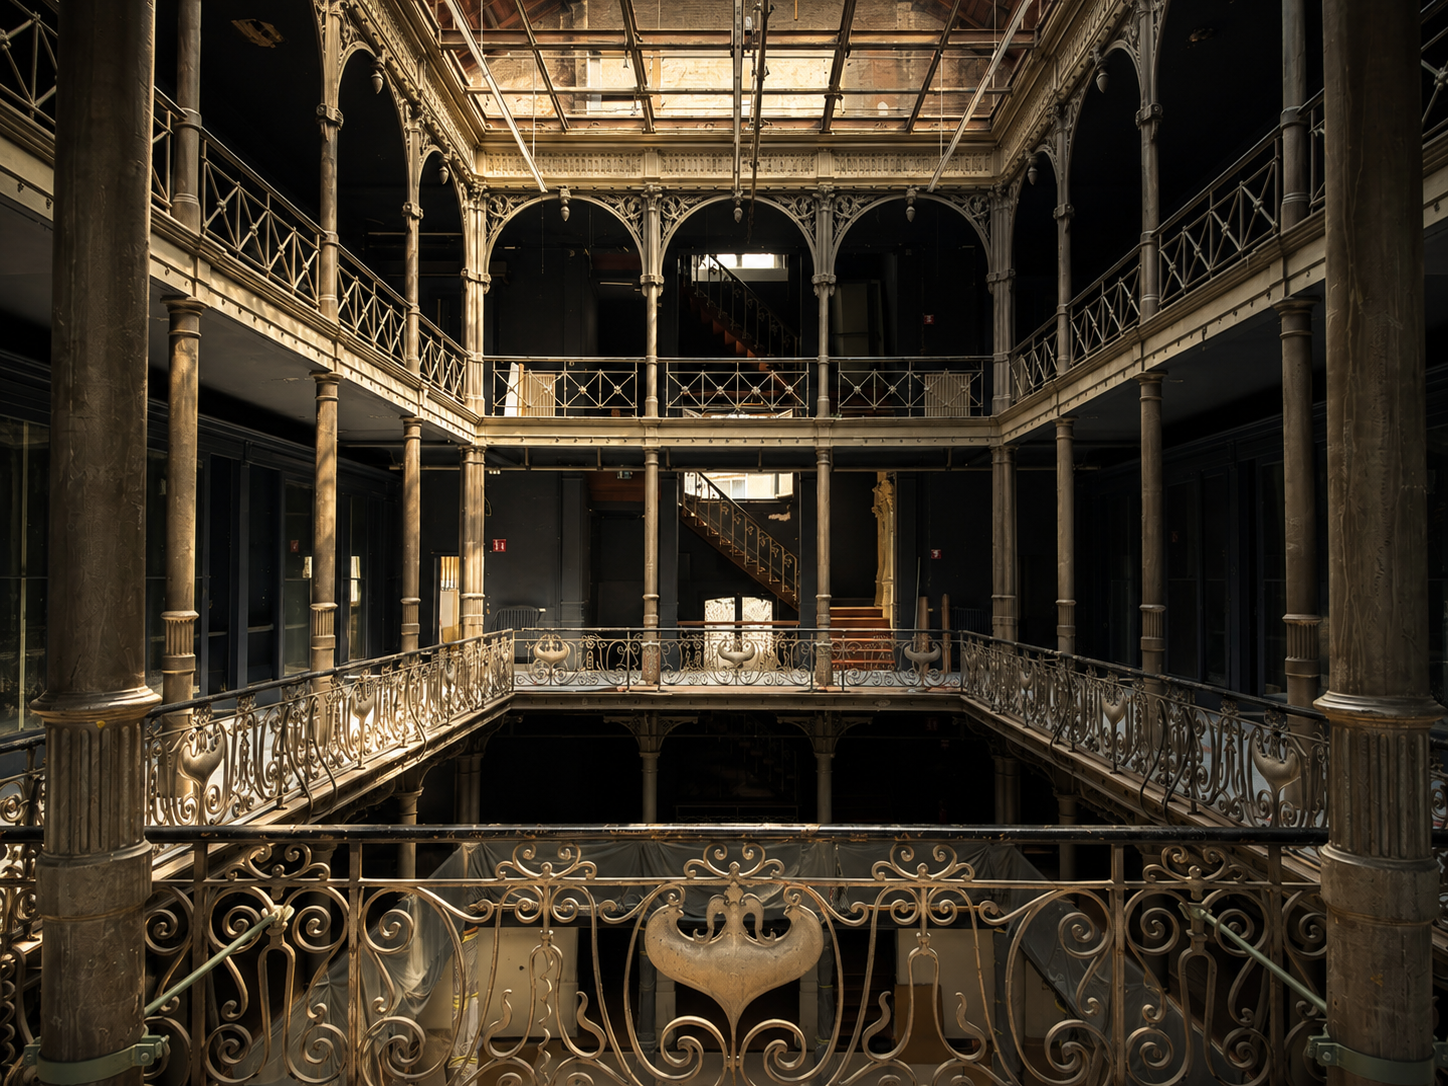
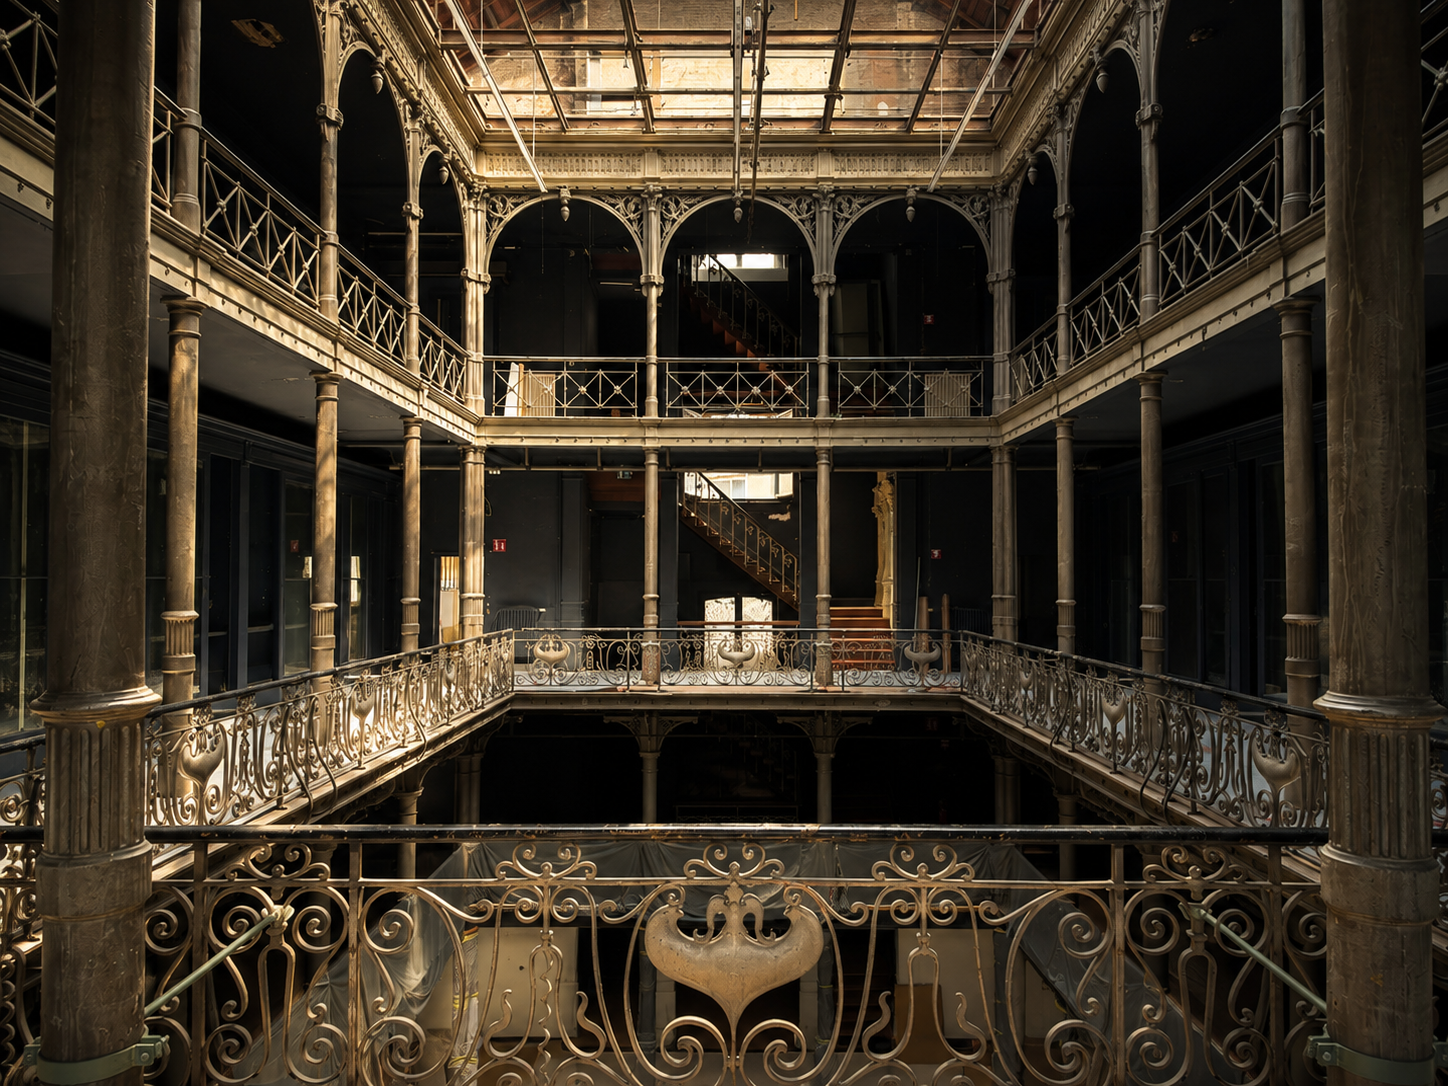
The building's most impressive space, the grand hall along De Vrièrestraat, was originally built as a warehouse and showroom, where goods from around the world were displayed, reflecting Antwerp's role as an international trading hub.

Later, the space entered a new chapter as the home of the Raamtheater, welcoming audiences to performances of renowned playwrights, including William Shakespeare.
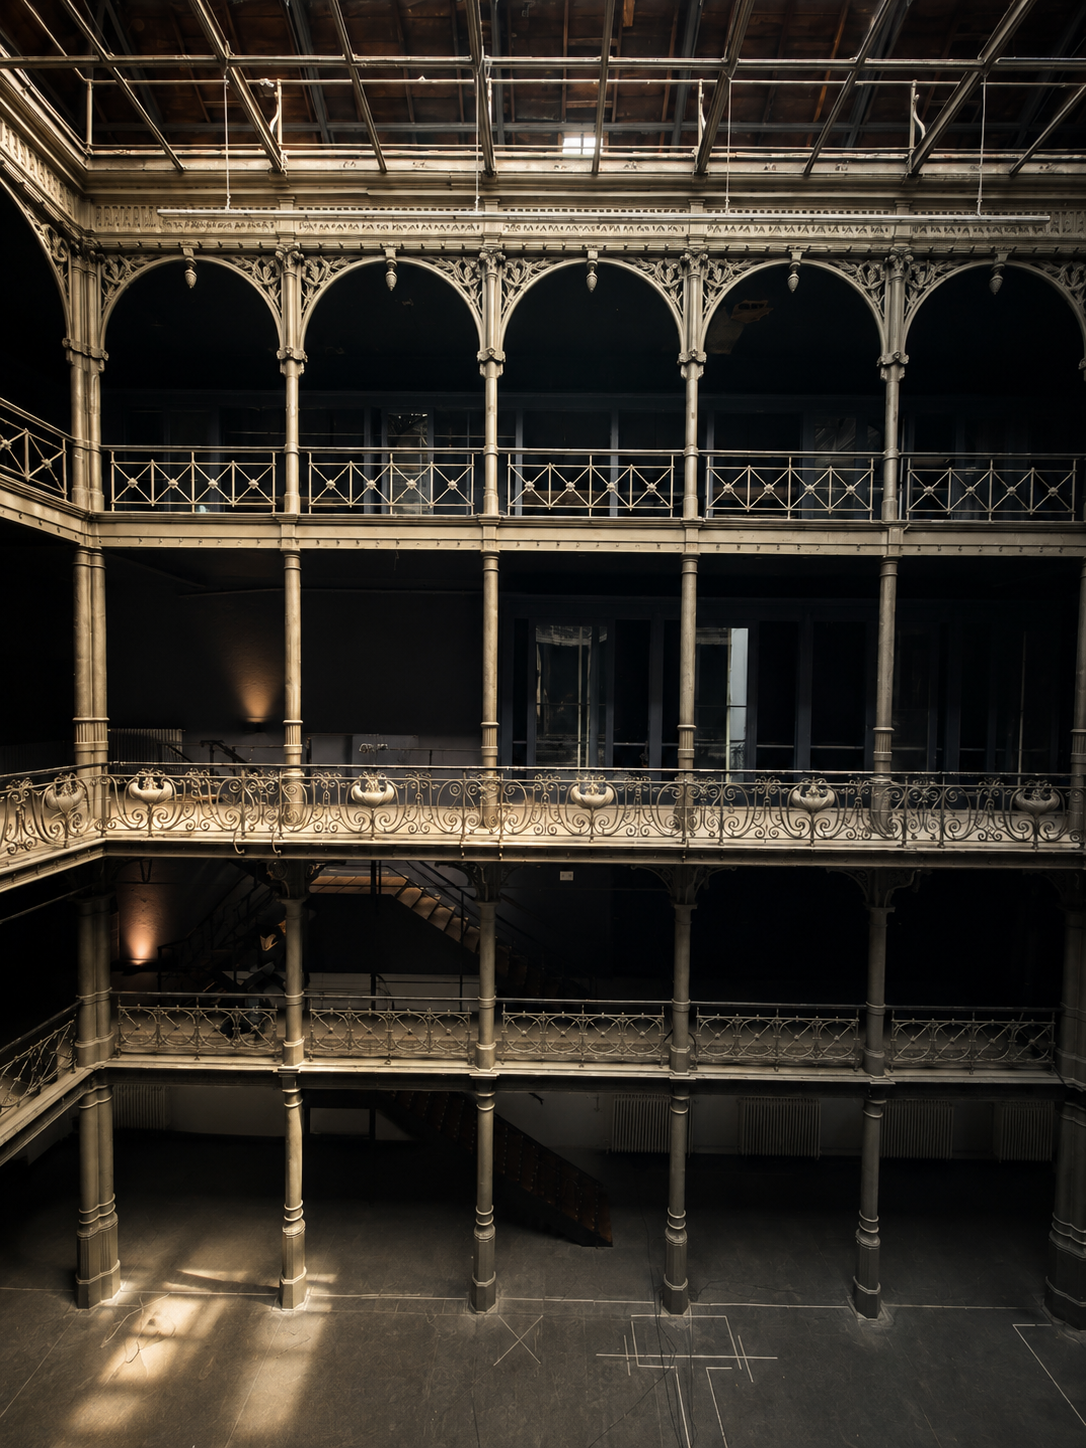
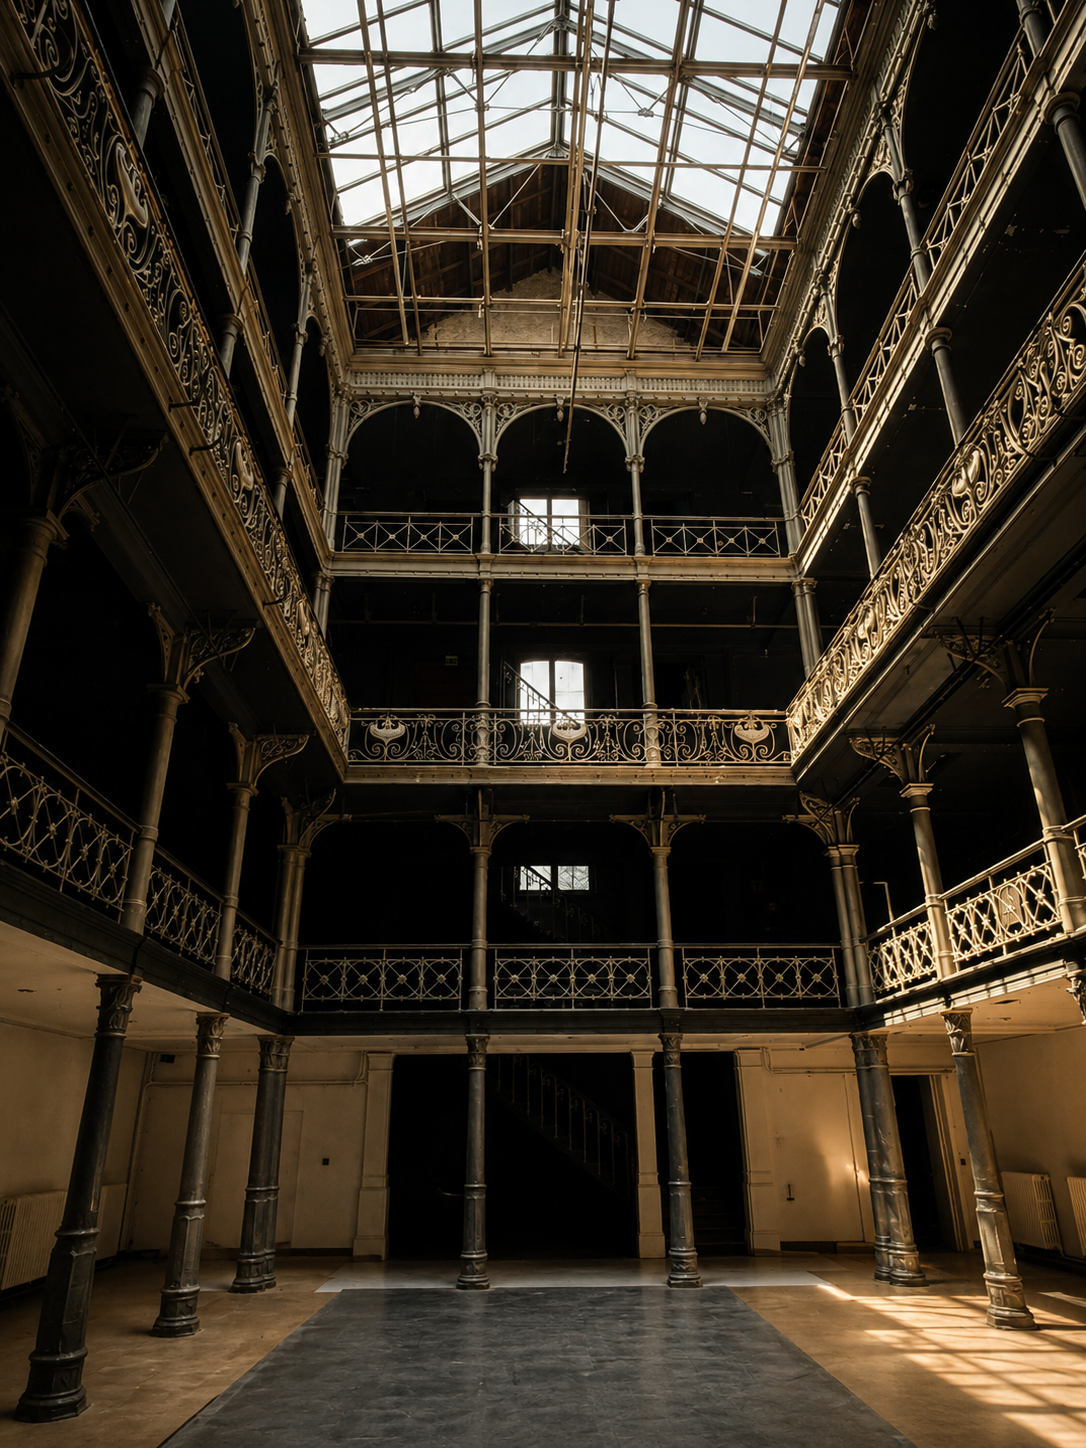
Interior view of an old multi-story building with ornate metal balconies and a glass roof, dimly lit with some sunlight.
Interior view of a multi-story historic building with ornate railings, multiple balconies, and a glass ceiling allowing natural light to illuminate the dark interior.
Interior view of an ornate, multi-level building with decorative iron railings, columns, and stairs, lit by natural light from a skylight.
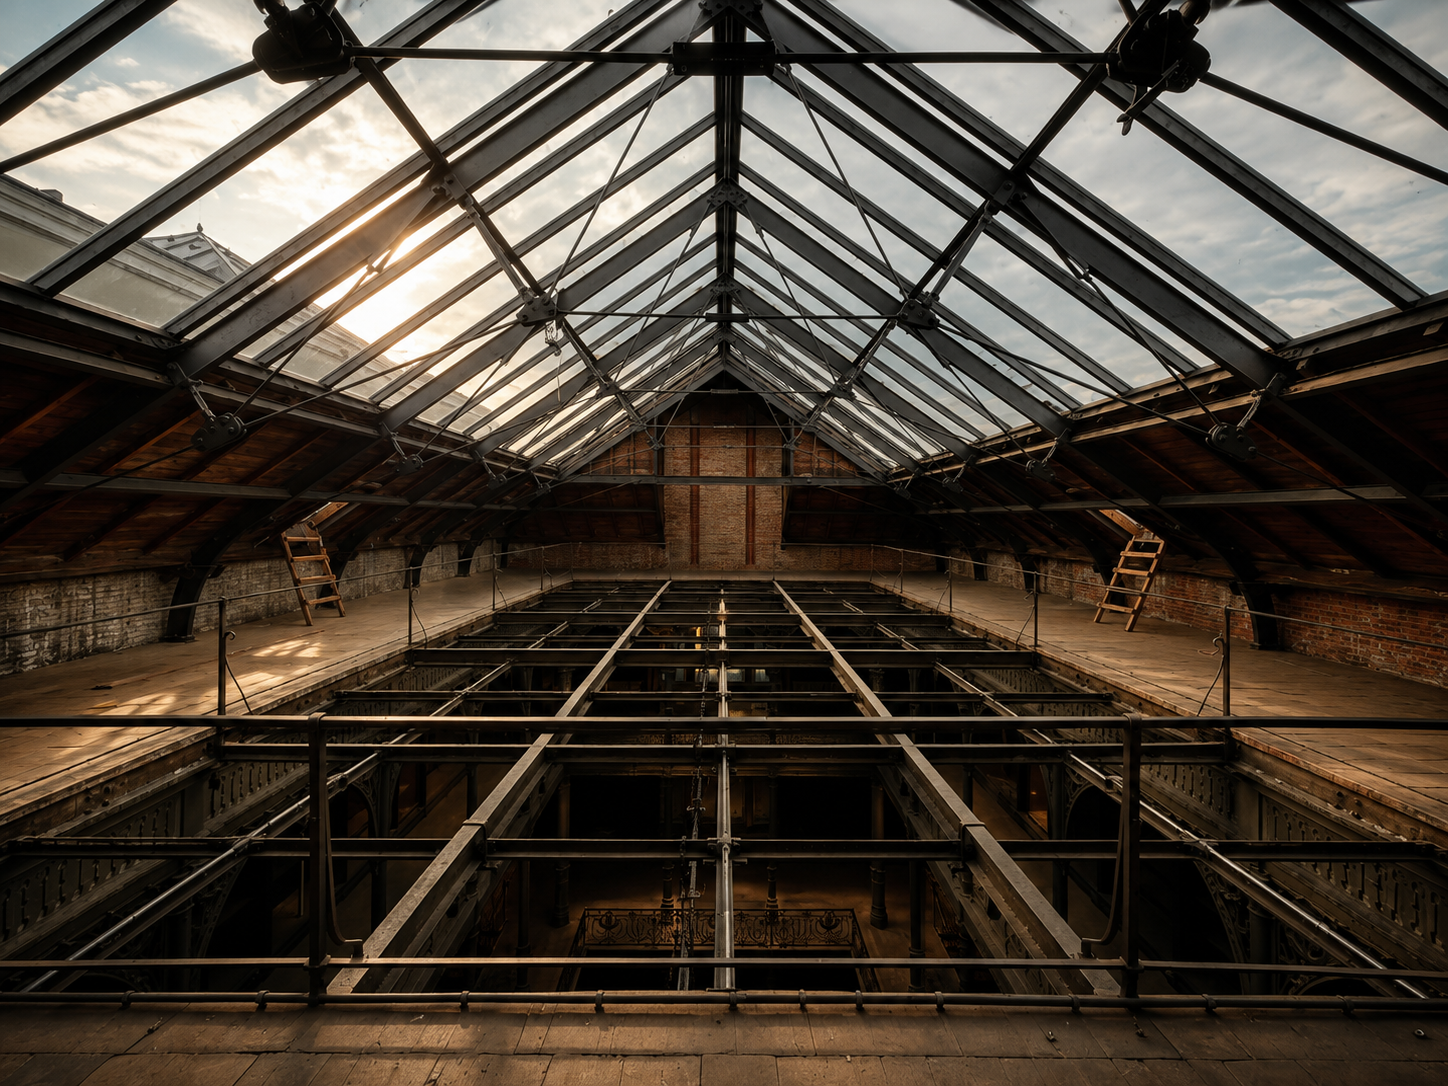
Interior view of an attic with a glass roof, metal and wooden support beams, and scaffolding.
Previous
Previous

Oudaan

Next
Next

De Baer Brewery