
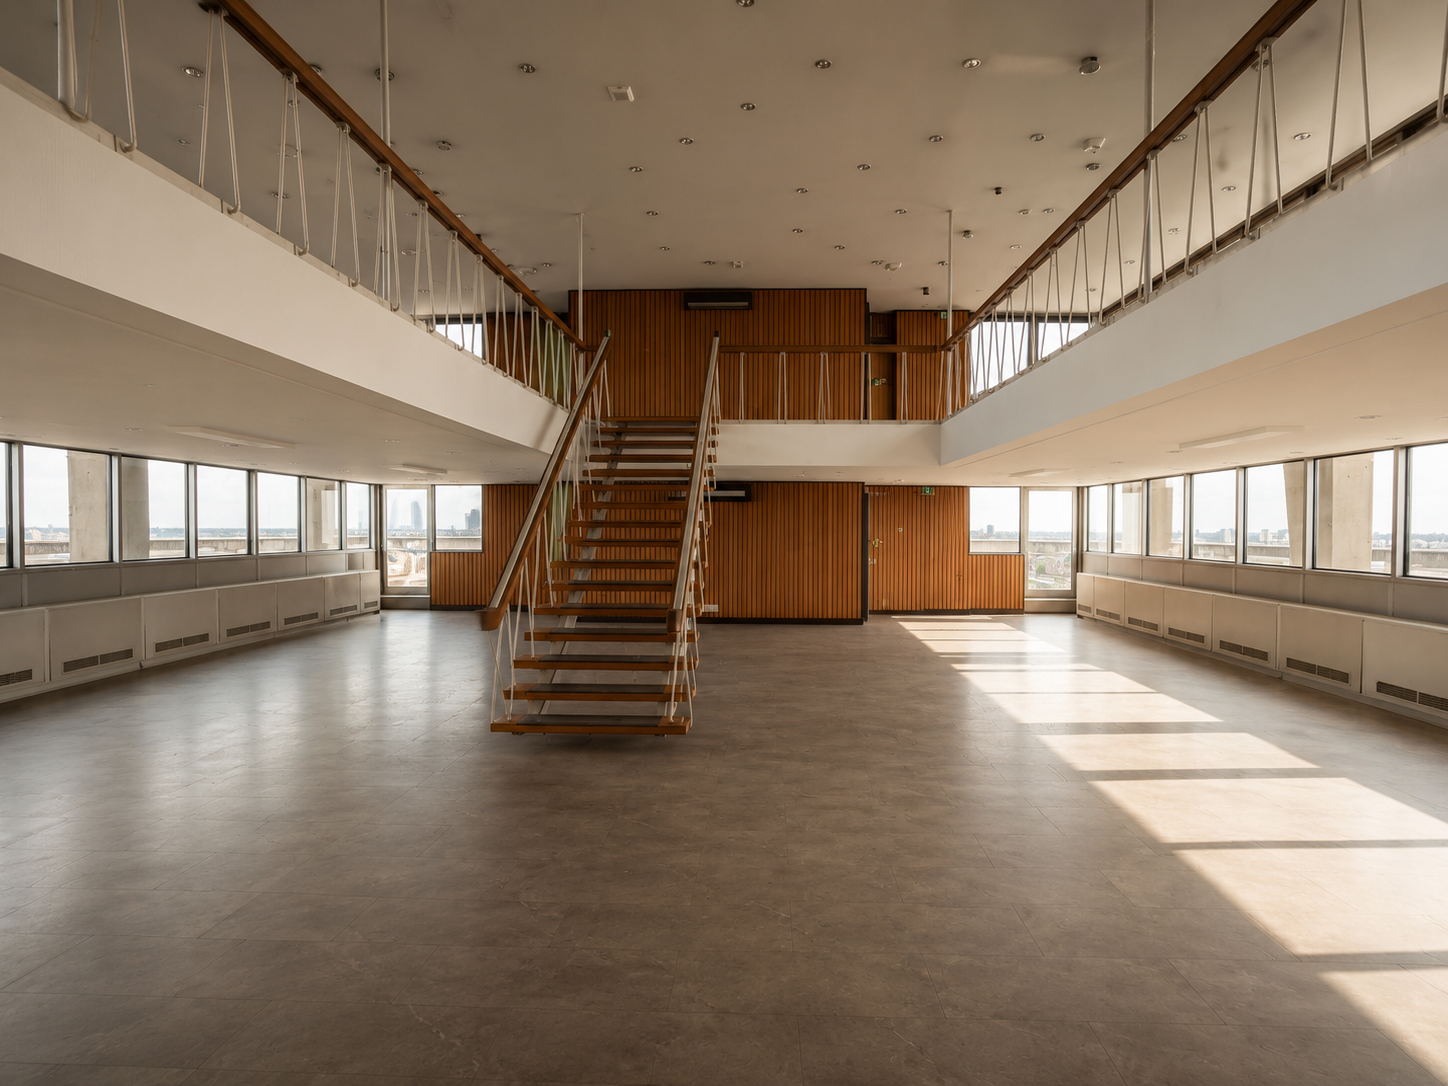
Oudaan
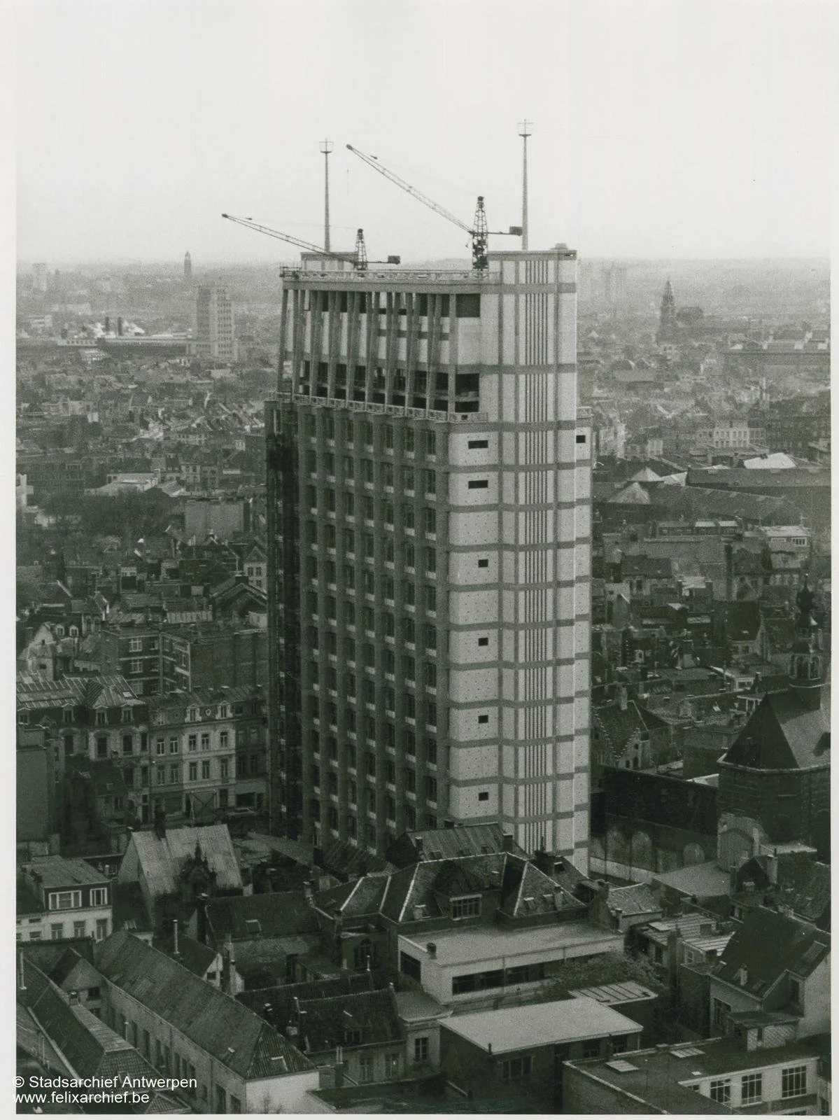
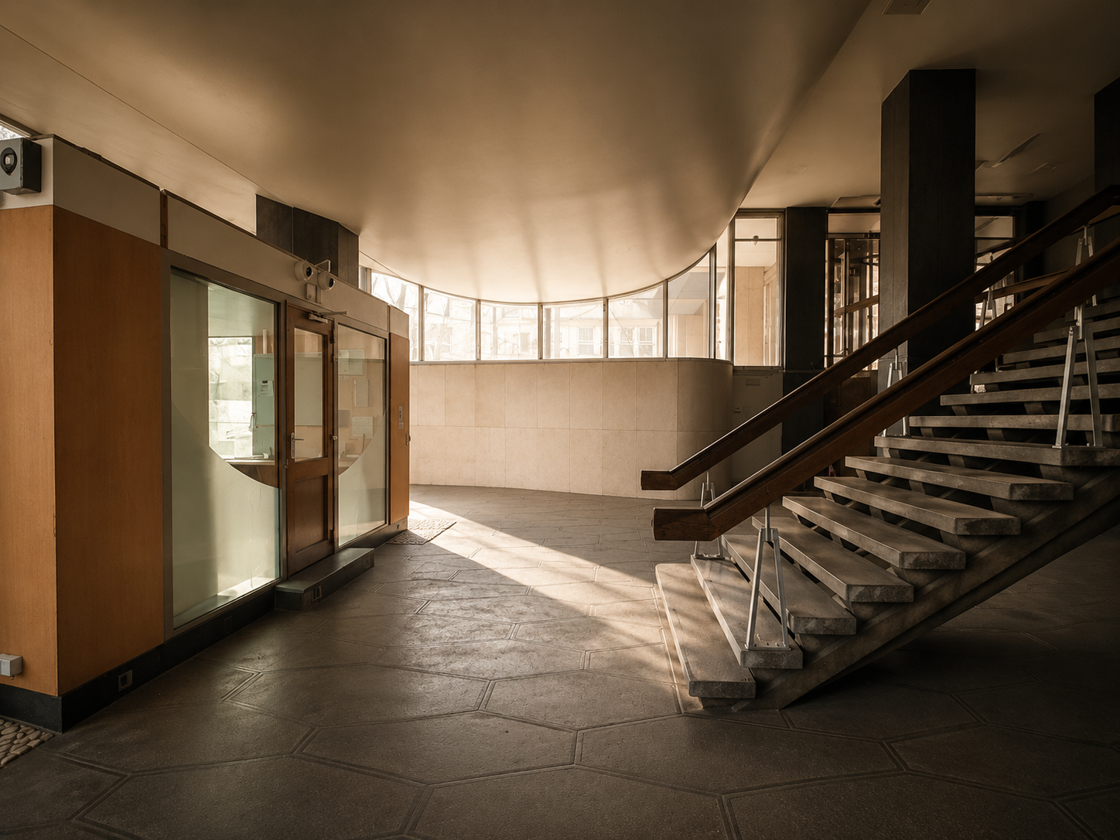
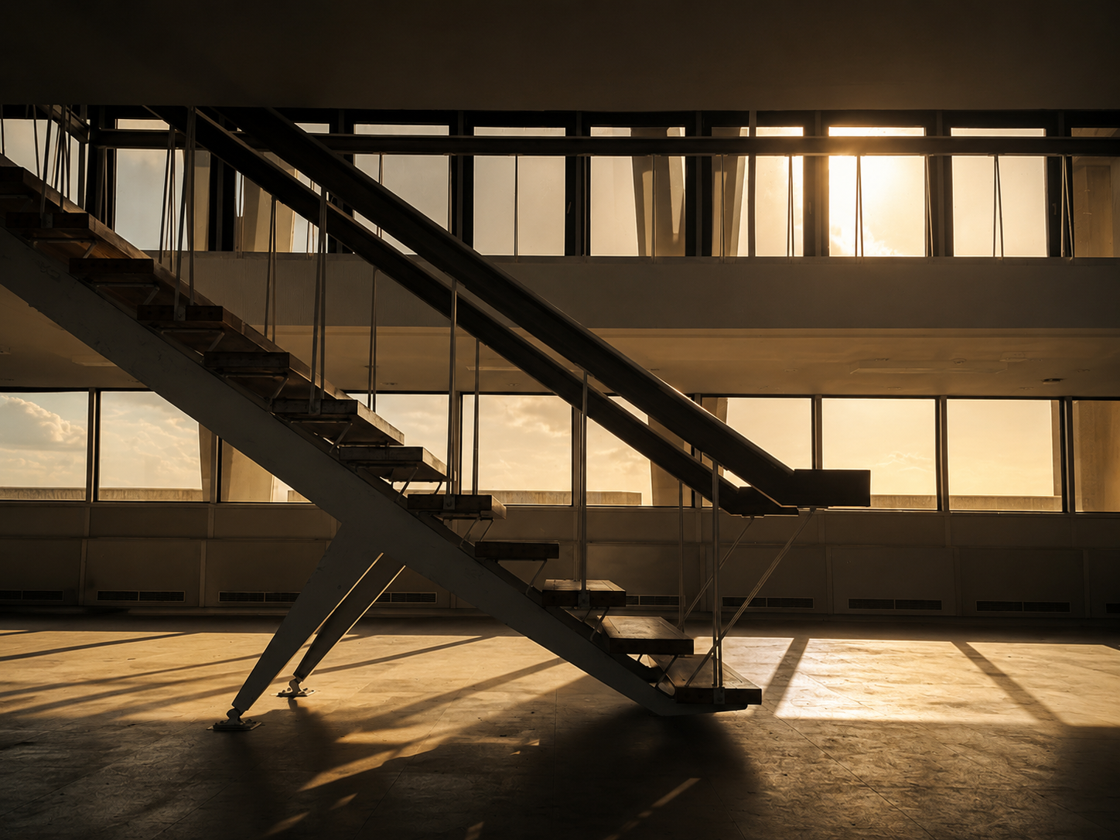
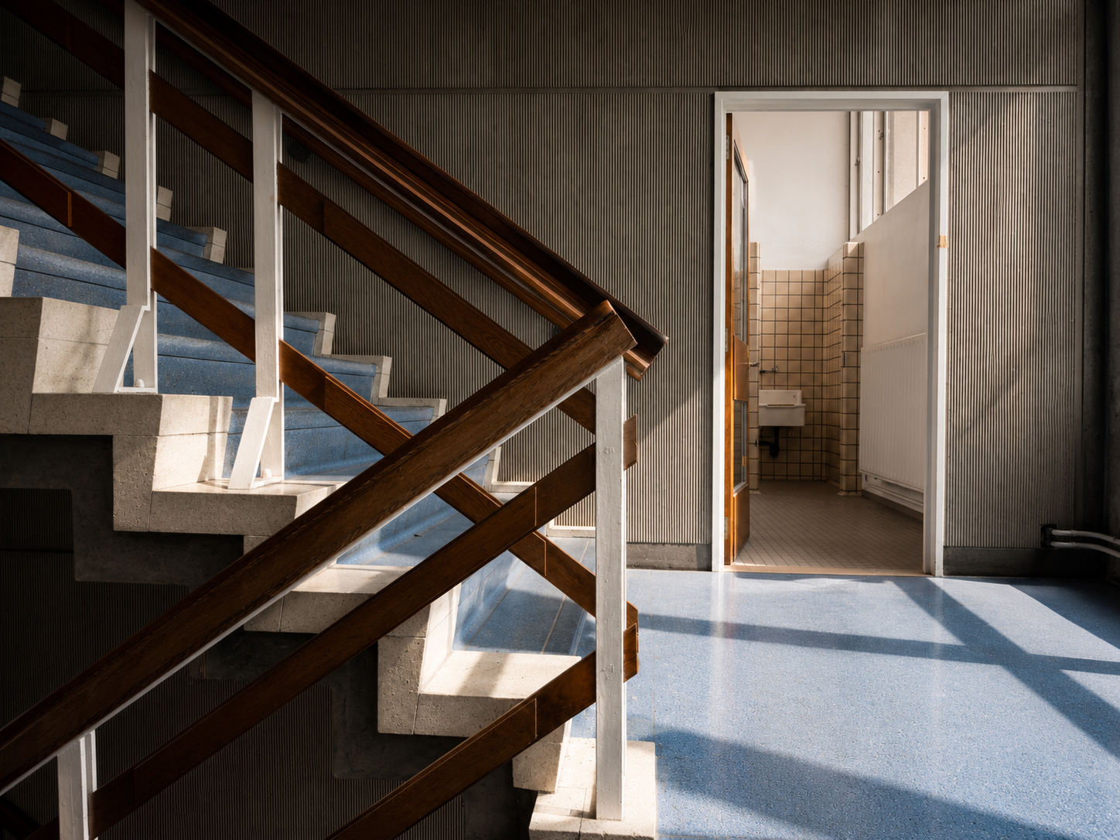
When architect Renaat Braem designed the Administrative Centre, he envisioned far more than a government building. Inspired by the post-war concept of the civic core, his ambition was to create the beating heart of the city; a place where public life, community and architecture would come together. The building was conceived as a symbol of openness, civic pride and connection, restoring the city centre as a place where people would meet, interact and feel part of something greater.
CIVIC CORE
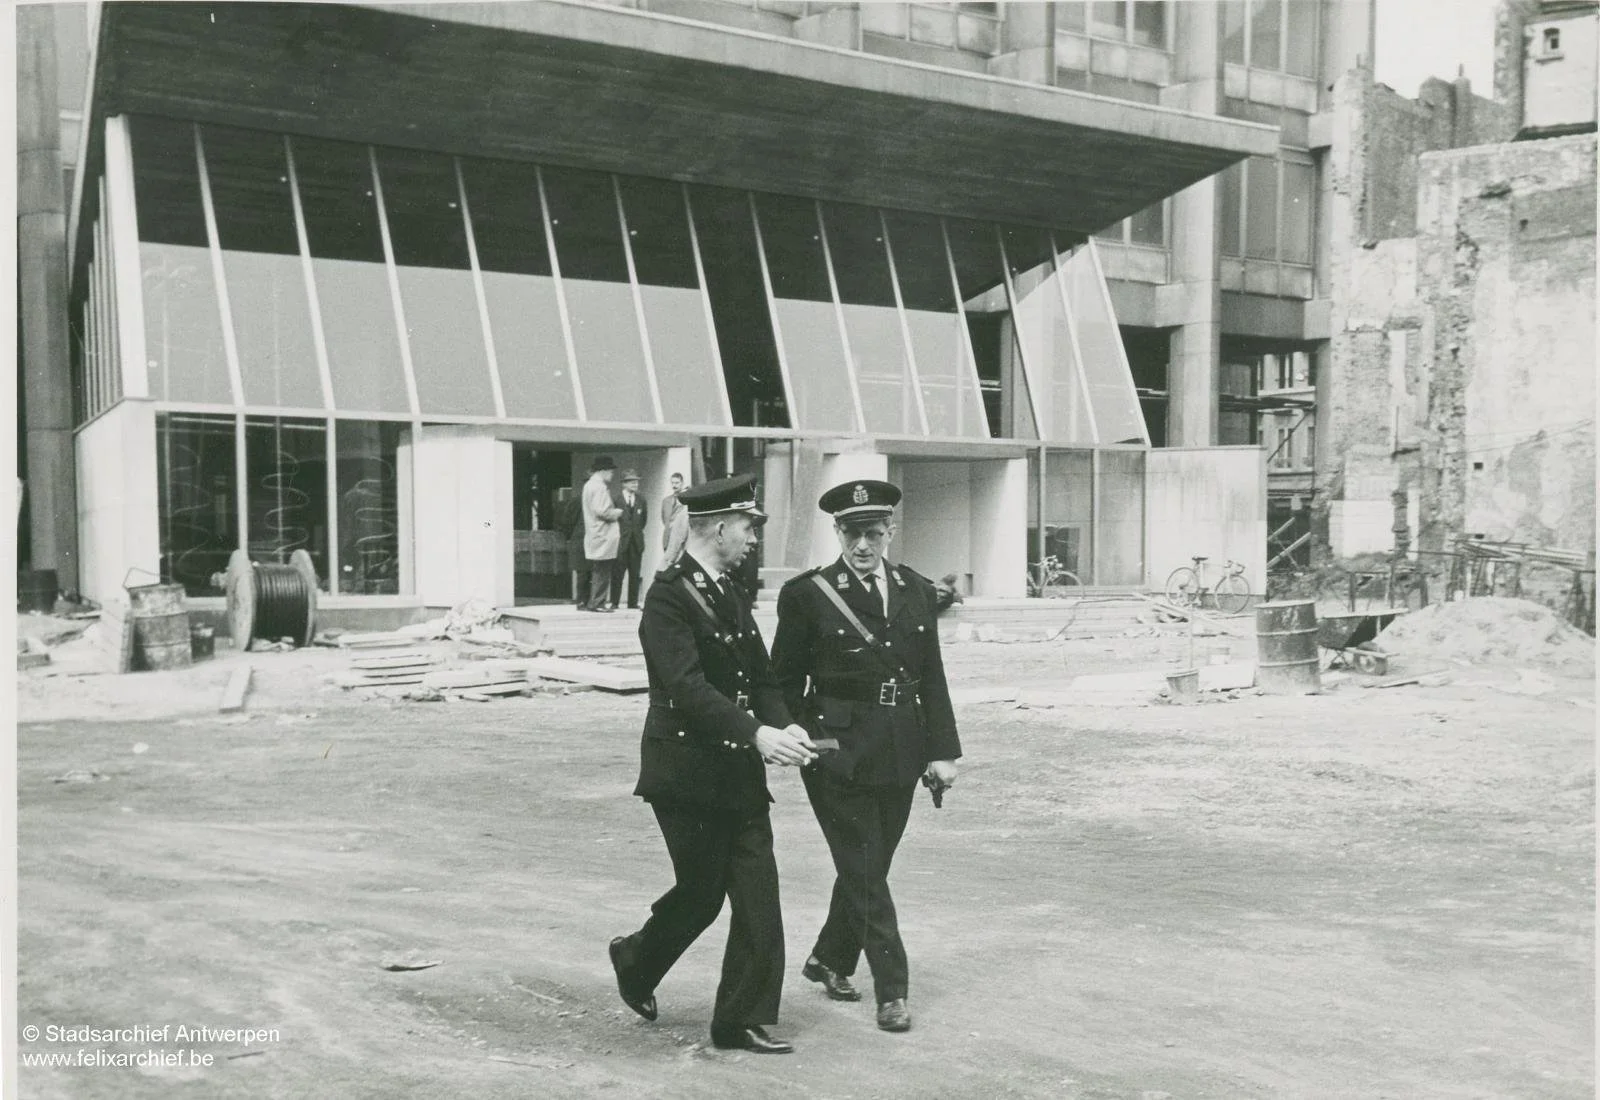
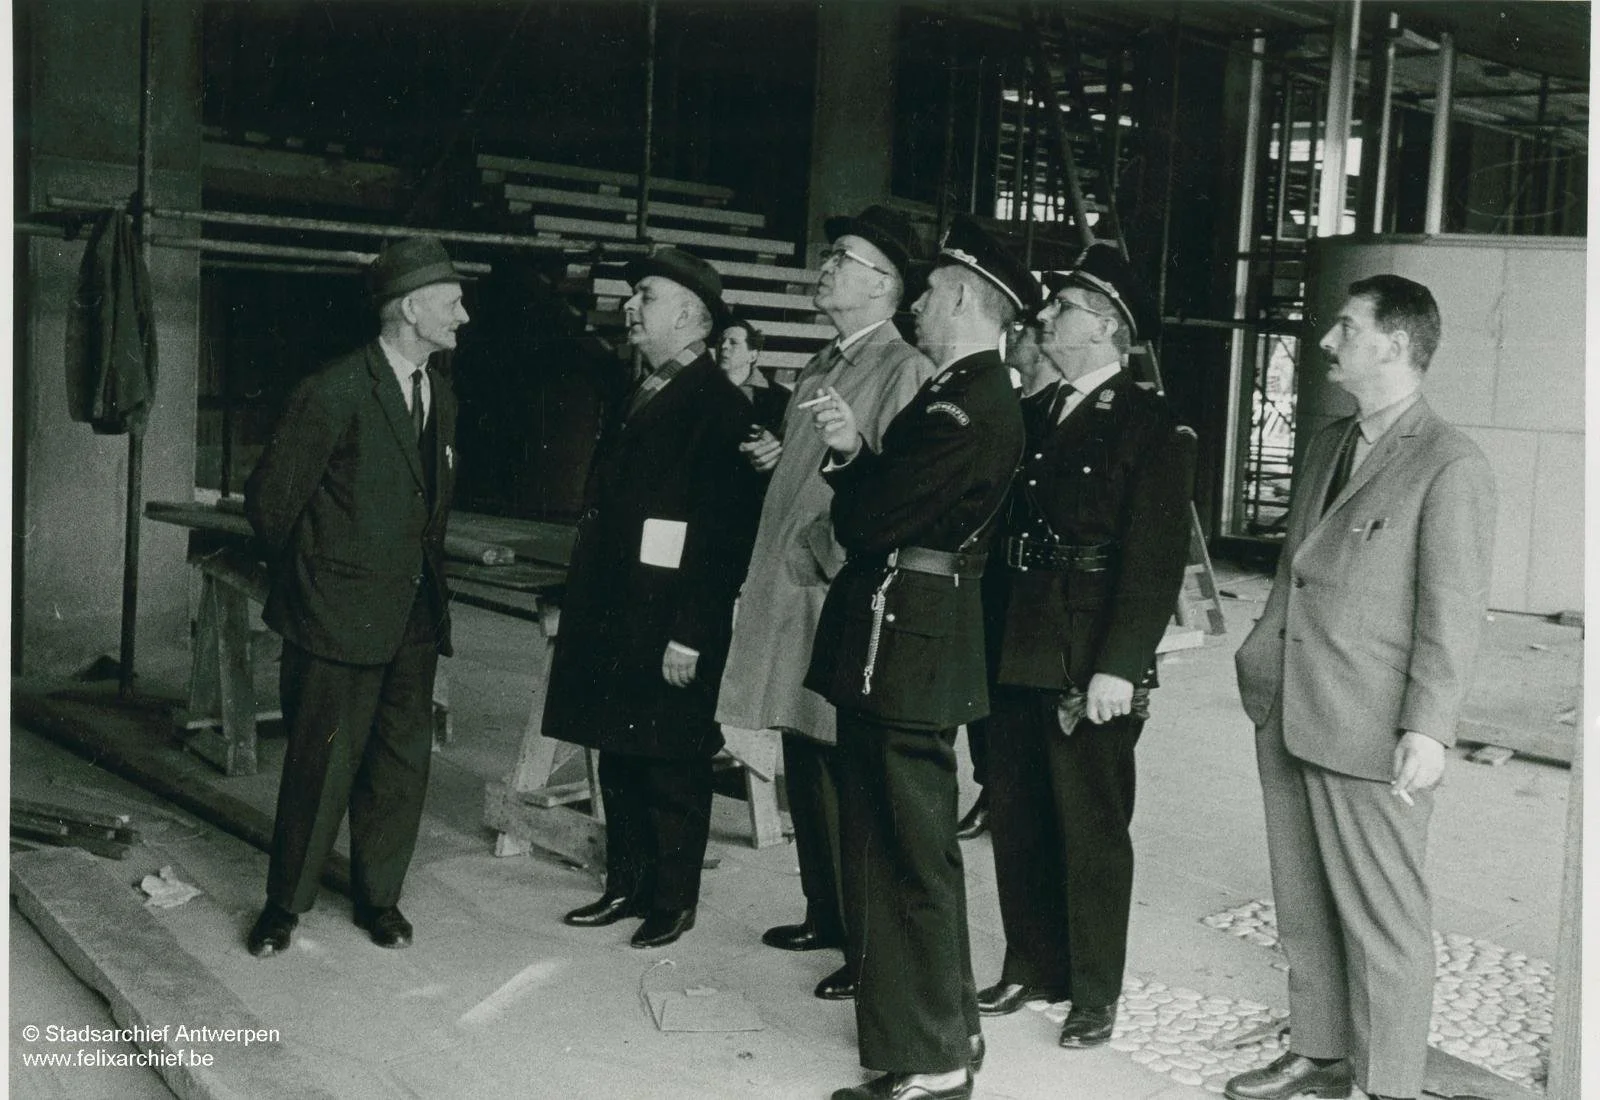
WAVE’s connection with the Oudaan goes back more than a decade. Ten years ago, Tanguy Westerlund and Eddie Leemans signed the agreement to acquire the building.
At the request of the city administration, the completion of the sale was postponed, allowing the police to remain at the Oudaan for several more years while their new premises were being completed, an arrangement to which neither buyer had any objection. The acquisition was ultimately finalised three years ago (2023).
Since then, the Oudaan has served as a striking location for several major international productions, including Netflix series. Today, our ambition is to restore the Oudaan’s original purpose as a landmark office building and give it a renewed role in the heart of Antwerp.
The building's future is therefore not a departure from its past, but a continuation of the purpose it was always meant to fulfill.
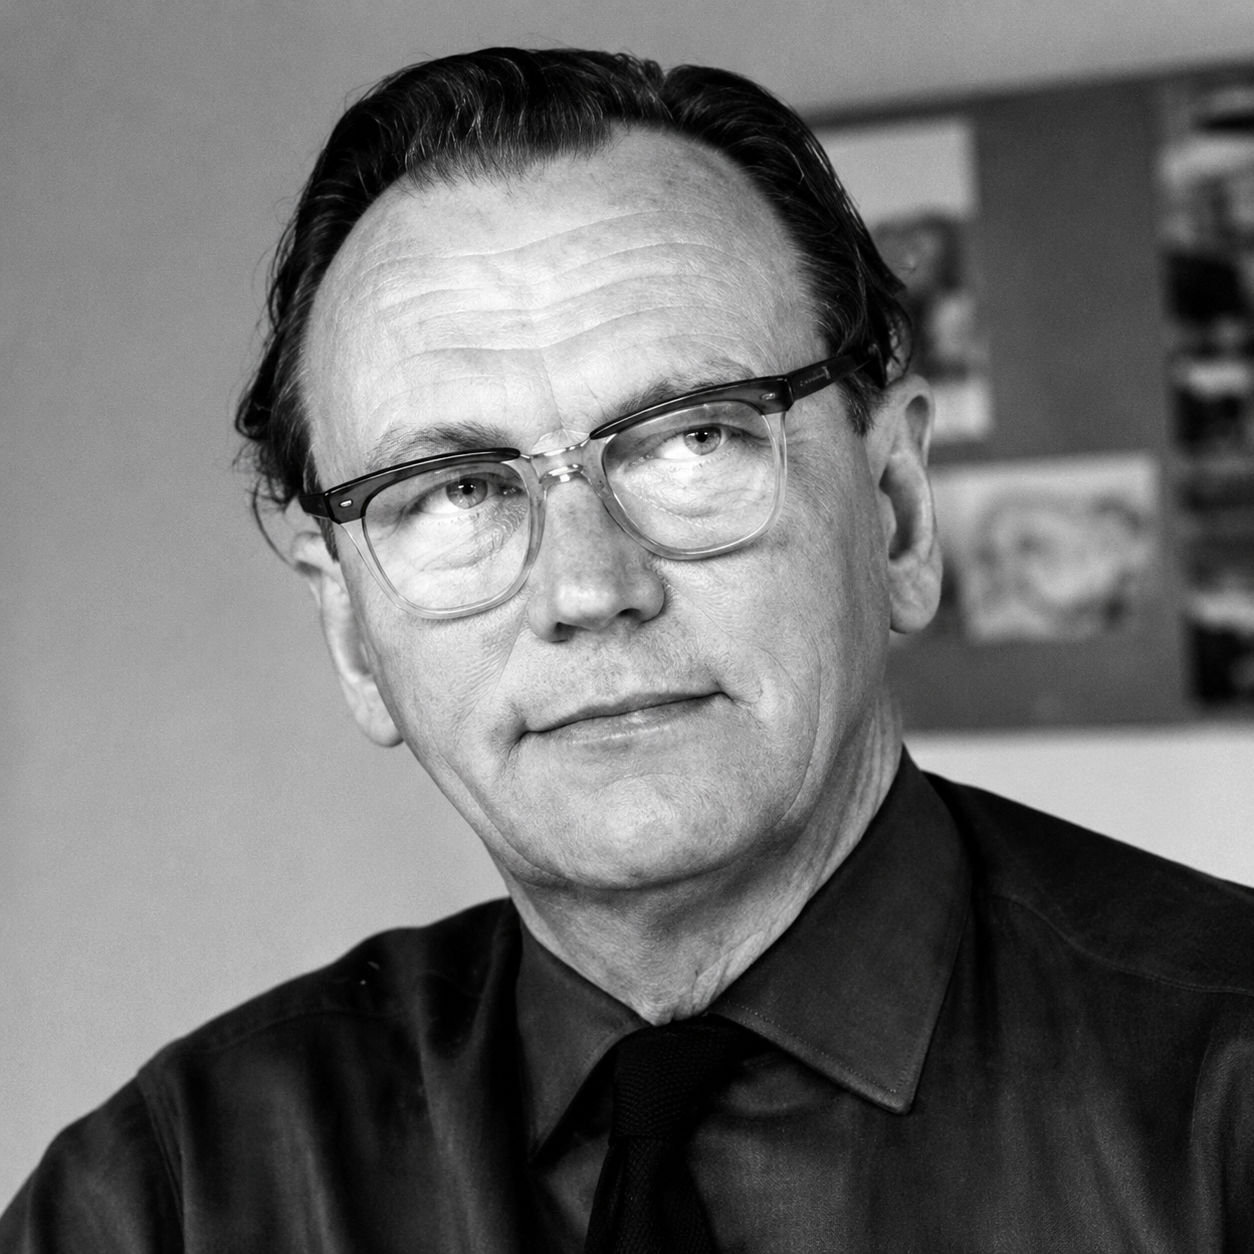
RENAAT BREAM
Renaat Braem is widely regarded as one of Belgium's most influential architects and urban planners of the twentieth century. A visionary inspired by Le Corbusier, he believed architecture should do more than shape buildings; it should improve the way people live together.
His work combines bold modernist design with a strong social vision, always seeking a balance between functionality, community and human experience. Today, Braem's legacy continues to define the architectural identity of Antwerp and far beyond.
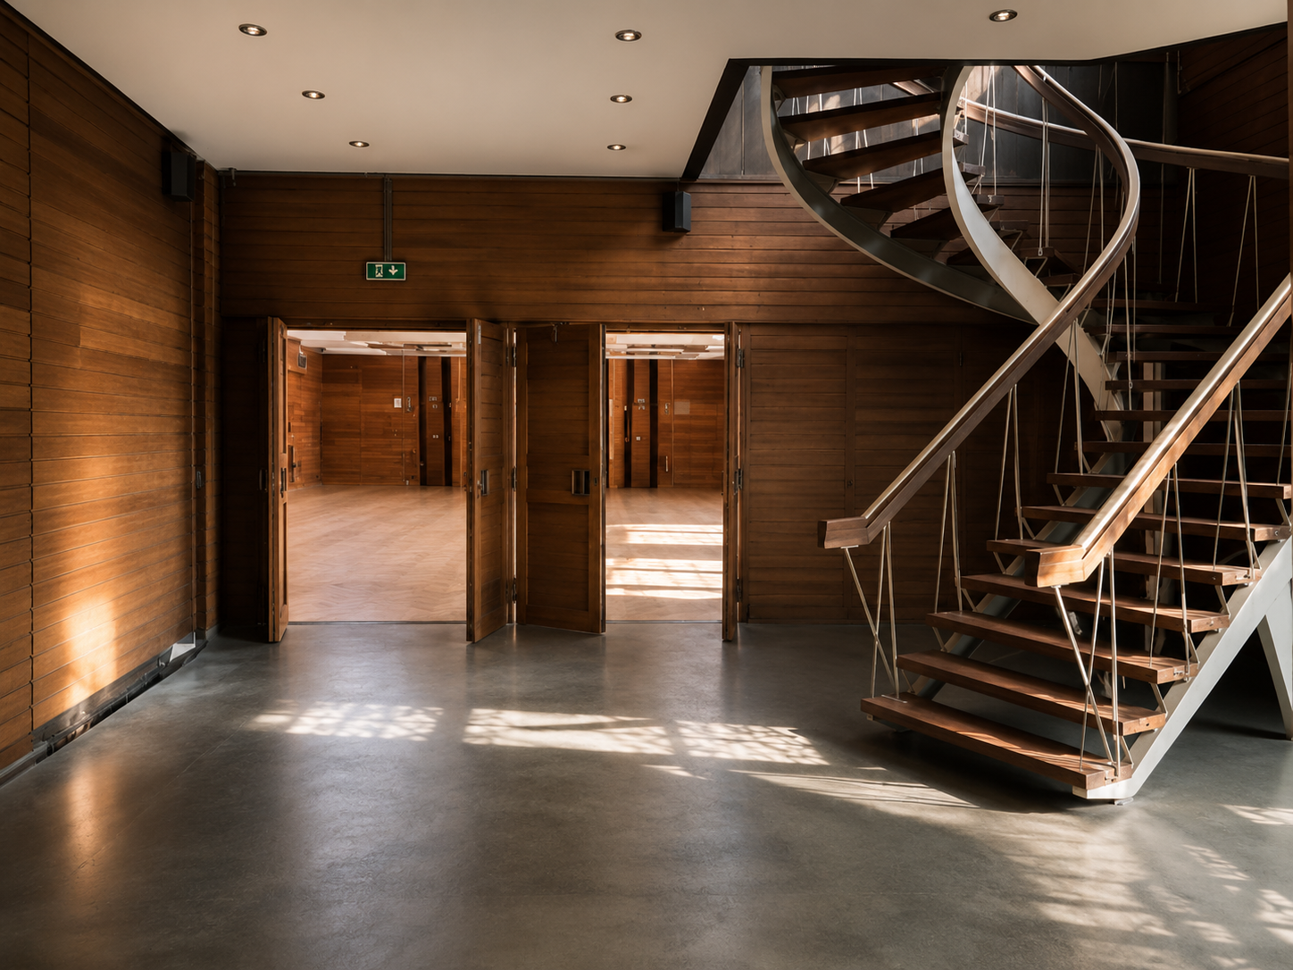
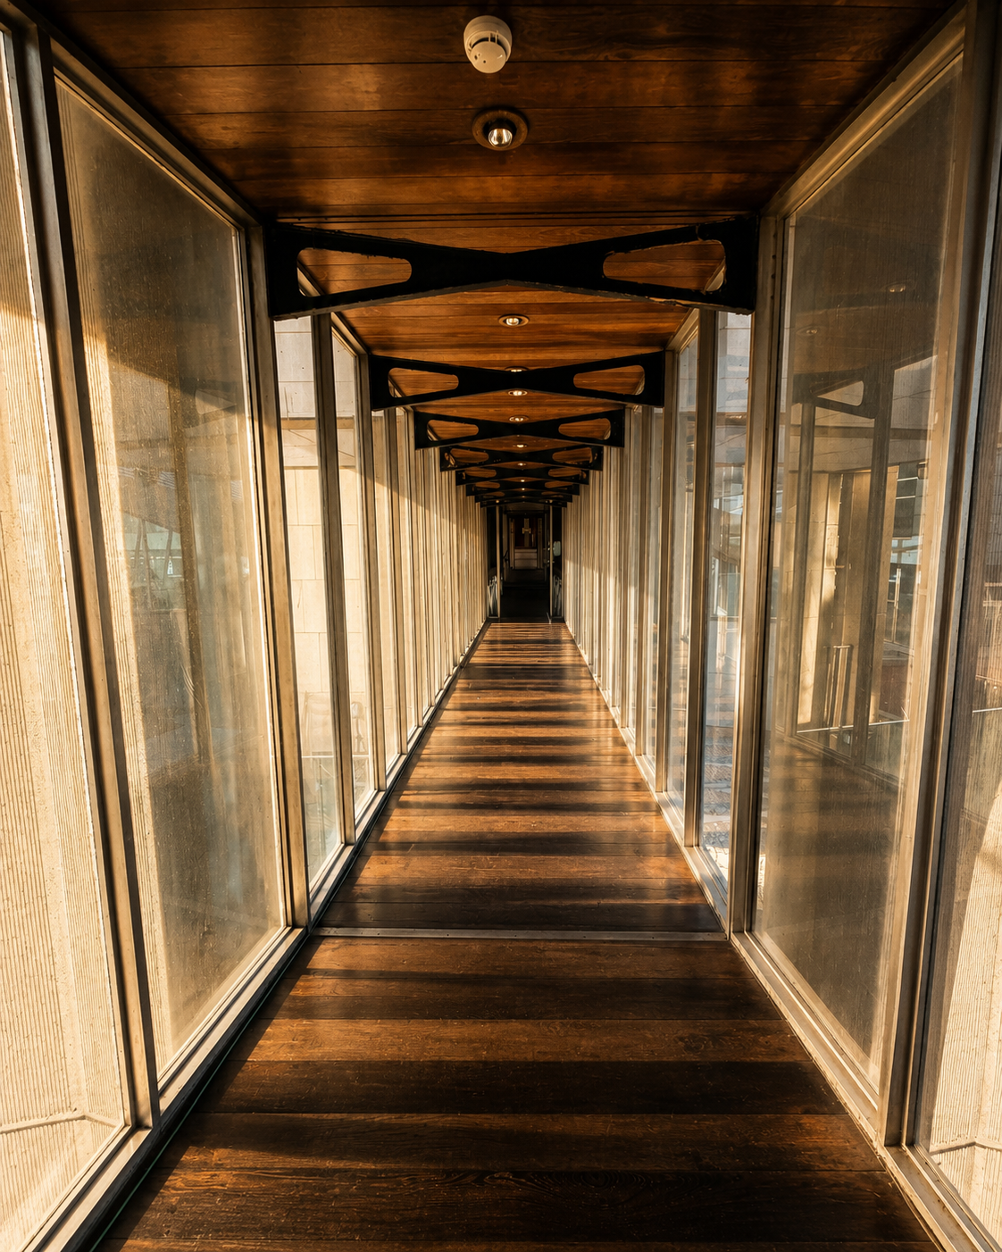
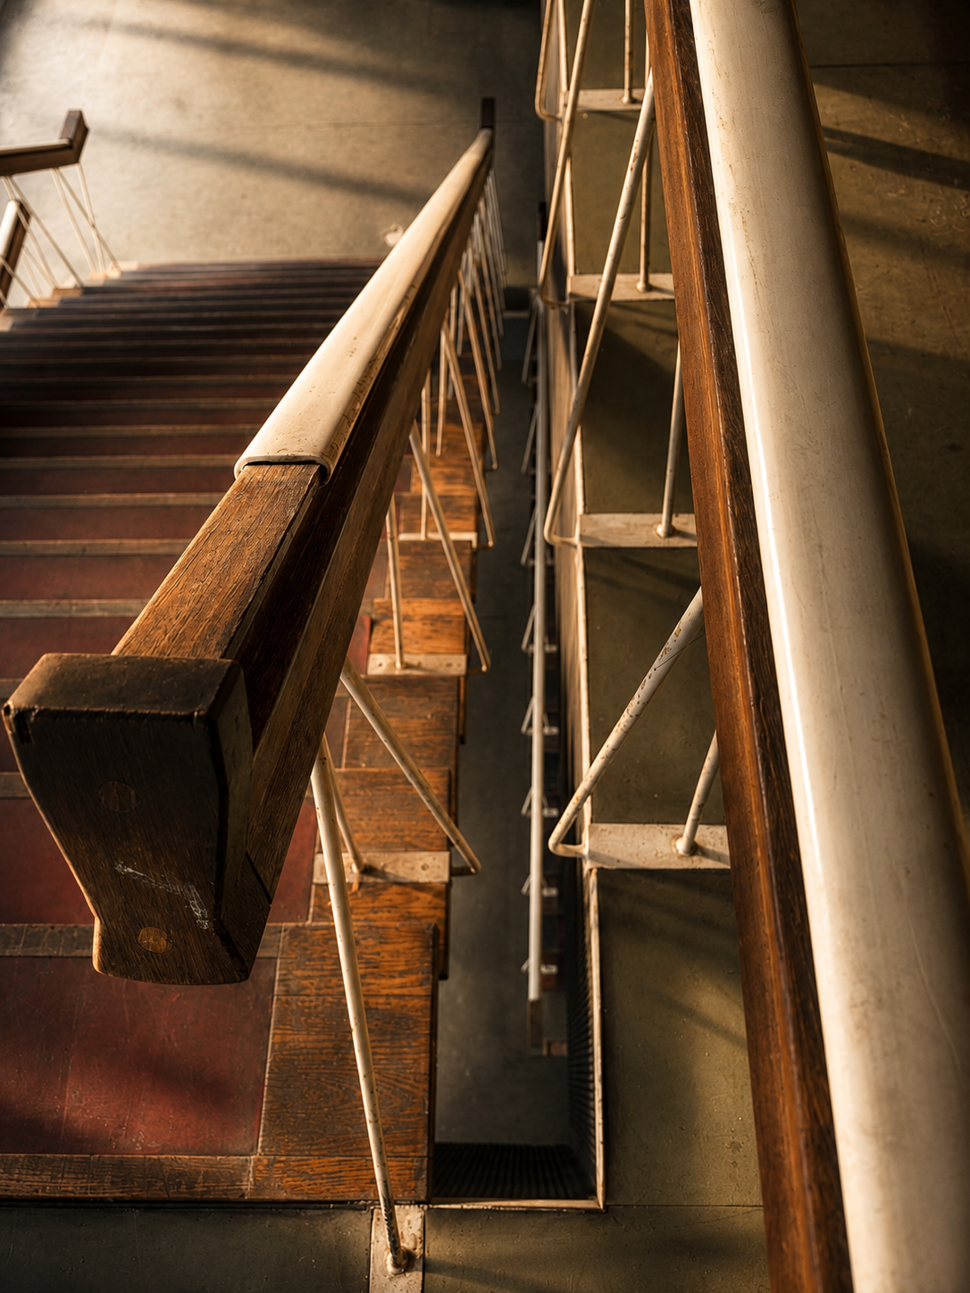
The Stories Behind the Walls
More than an exhibition, it would become an immersive journey through one of Antwerp's most iconic buildings. Visitors would move through former offices, corridors and prison cells while listening to original podcasts and audio stories, bringing decades of memories back to life. Former police officers, residents, architects and eyewitnesses would guide visitors through untold stories of the building, revealing the human side of a place that shaped the city for generations.
Historical film fragments, artistic installations and intimate listening spaces would transform the Oudaan into a living archive, where architecture, memory and storytelling come together before the building enters its next phase.
A place once built to keep stories inside, now opens its doors to share them.
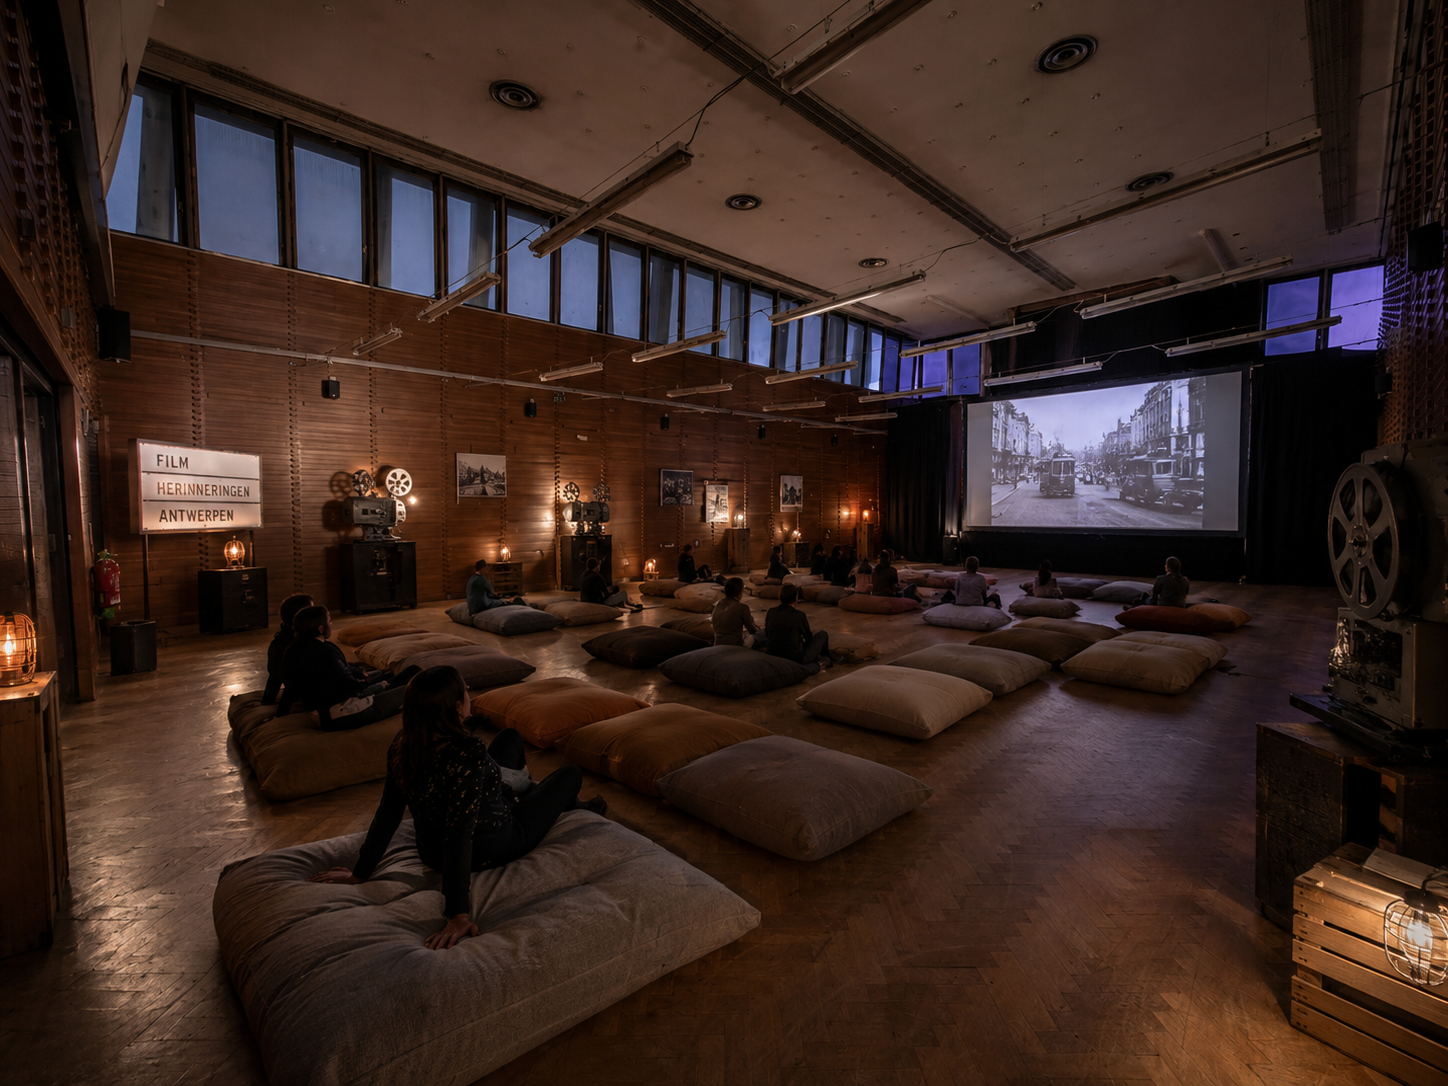
Temporary Activation
Before the Oudaan begins its next chapter, we are opening its doors to the city.
Rather than waiting for the final transformation,
we believe the building should already contribute to Antwerp today.
More than a landmark
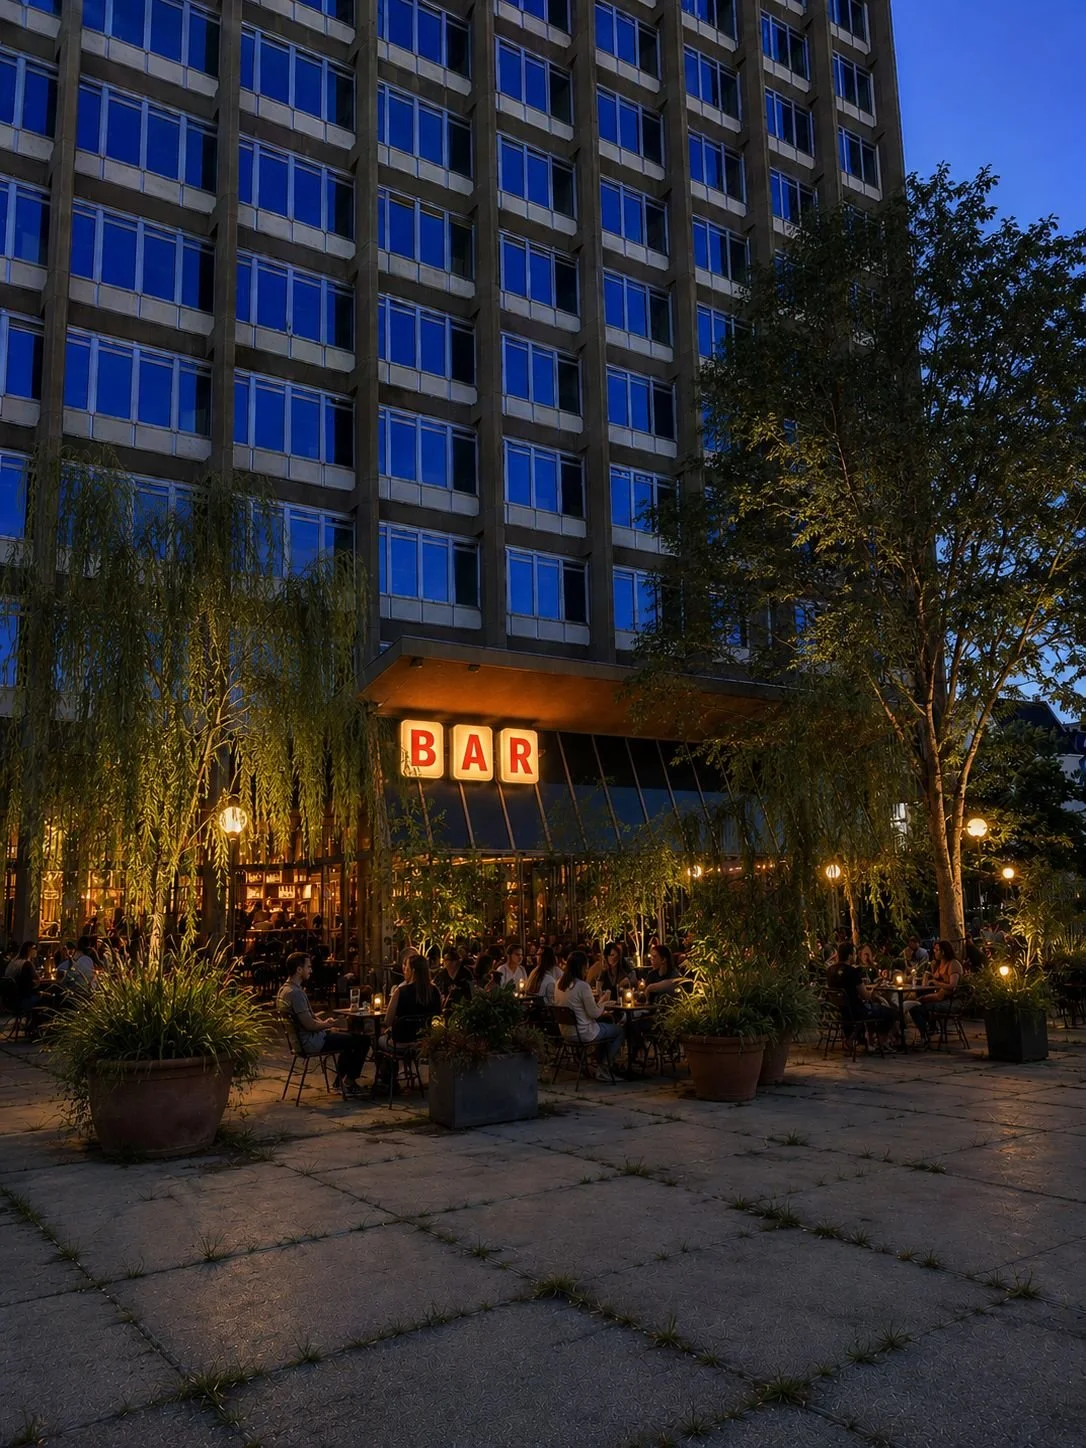
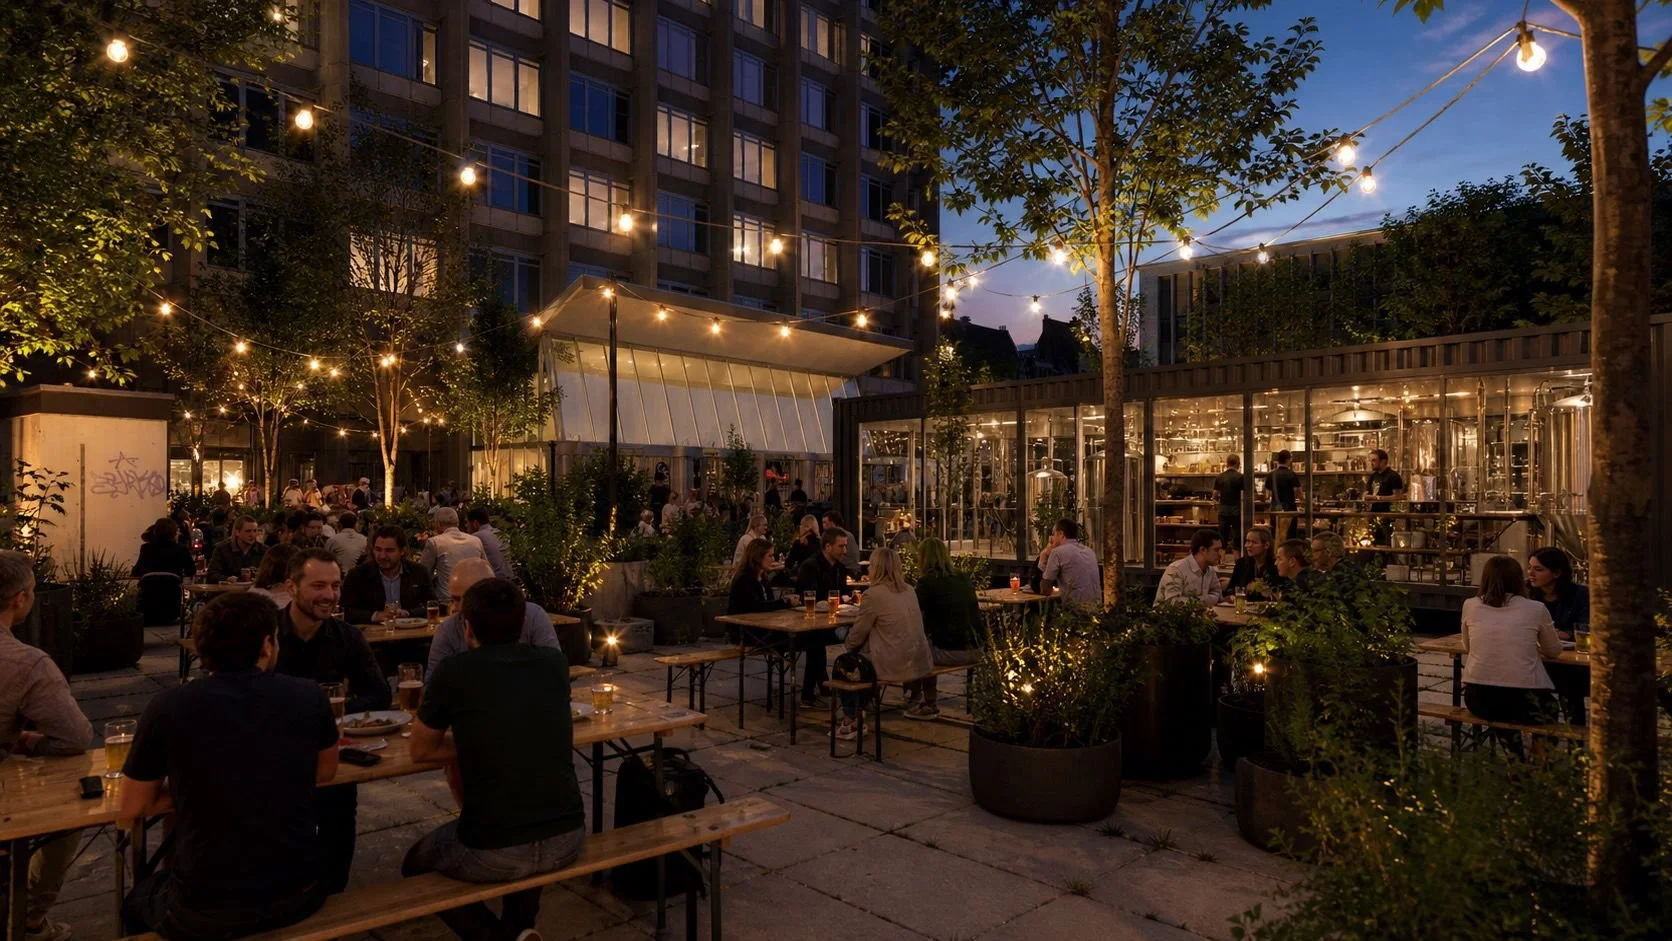
The square in front of the Oudaan has become one of Antwerp's most sought-after urban spaces, regularly attracting requests for theatre performances, cultural initiatives, pop-ups and temporary events.
Together with local entrepreneurs, including Nikolaj, founder of the acclaimed Fiskebar, we are exploring how the square could evolve into a vibrant meeting place for everyone.
One of the ideas is to create a lively food street that extends the pedestrian-friendly atmosphere of the Lombardenvest, adding new places to eat, meet and enjoy the city during summertime.
In parallel, we are working with landscape architects to explore how thoughtful planting and greenery can create a more comfortable microclimate, making the square more enjoyable throughout the year.
During the winter months, the space could transform once again, becoming a welcoming setting for Christmas experiences and seasonal activities.
Our ambition is simple: to create a place that is alive all year round, where Antwerp residents and visitors alike can come together and enjoy one of the city's most iconic locations.
A Tree in Full Bloom
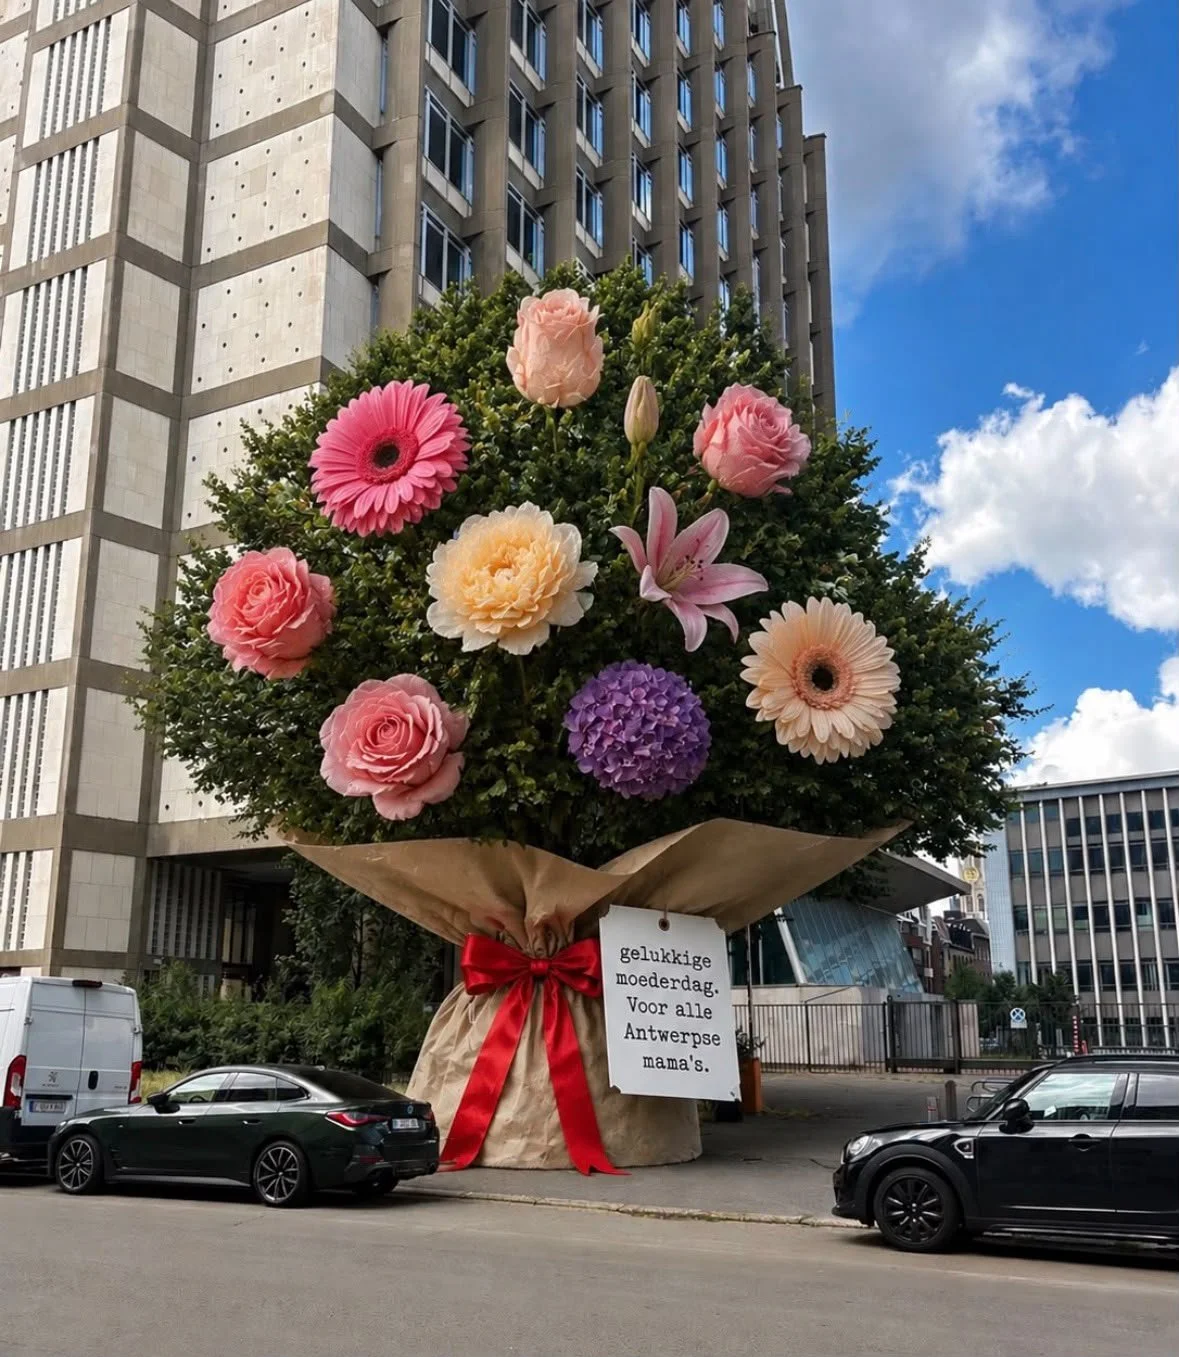
As part of the city's Mother's Day celebrations, the Antwerp shopkeepers' association transformed one of the trees on the Oudaan square into a remarkable floral installation by renowned Belgian creative director and advertising pioneer Philippe Blondé.
Known for his bold and imaginative approach to public space and out-of-home campaigns, Blondé created an eye-catching artwork that celebrated mothers while drawing attention to the local businesses that shape the neighbourhood.
The temporary installation demonstrated how even the smallest interventions can activate public space, spark conversations and encourage people to rediscover the city centre.
A home for the ideas of tomorrow
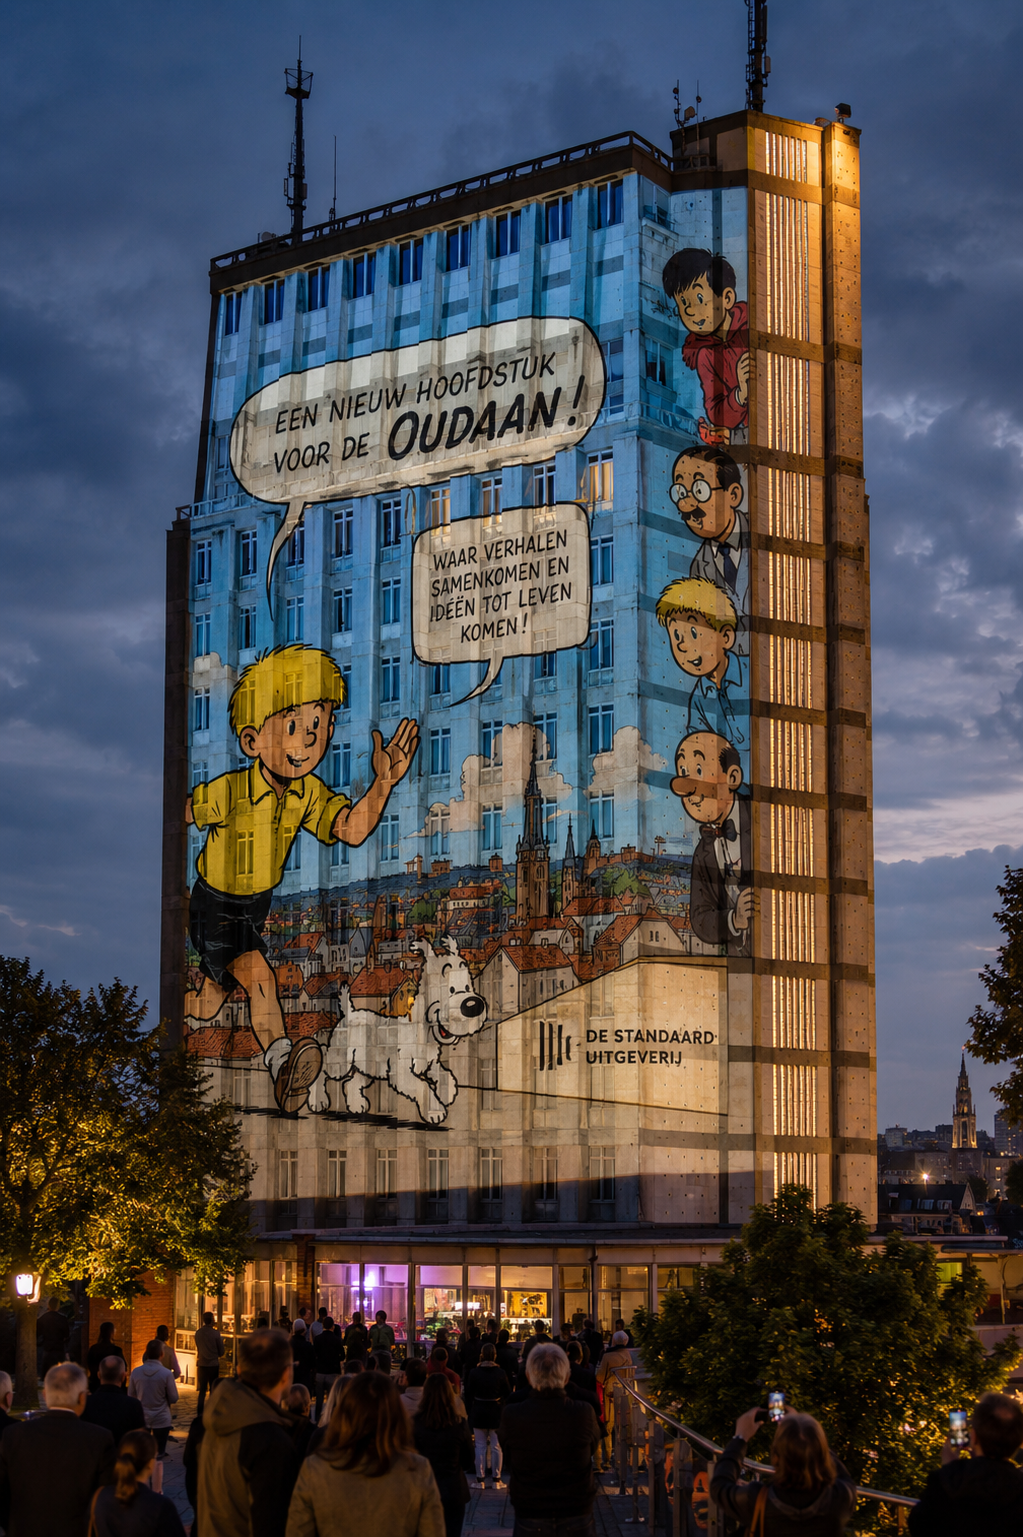
The future of the Oudaan is about more than preserving an iconic building, it is about creating new opportunities for work, innovation and entrepreneurship in the heart of Antwerp.
Wave envisions the Oudaan as a place where ambitious companies, creative studios, publishers, architects, technology firms and mission-driven organisations can work side by side. A destination where established businesses and young talent inspire one another, creating an ecosystem of ideas, collaboration and growth.
By bringing together organisations that value creativity, innovation and social impact, the Oudaan will become more than an office building. It will be a workplace where businesses grow, partnerships emerge and new ideas help shape the future of Antwerp.